243077 Range Road 255
Rural Wheatland County, AB, T1P0H9
Listed by RE/MAX First
$1,200,000
- 5 bedrooms
- 3 bathrooms
- 20 parking
- 1901 sq ft
Listed 274 days ago · MLS® A2280277
About this home
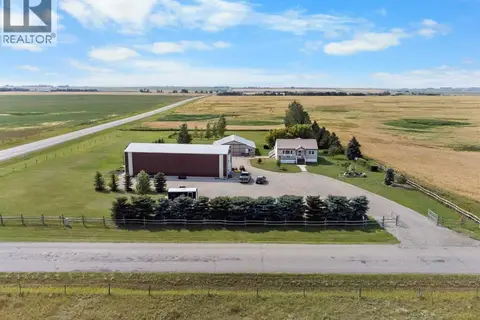
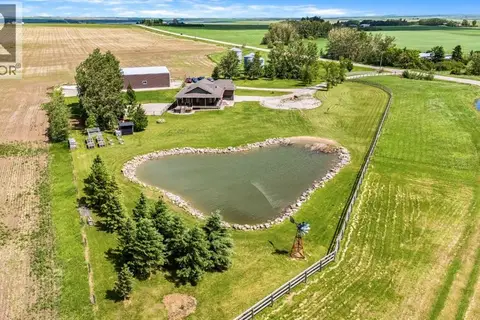
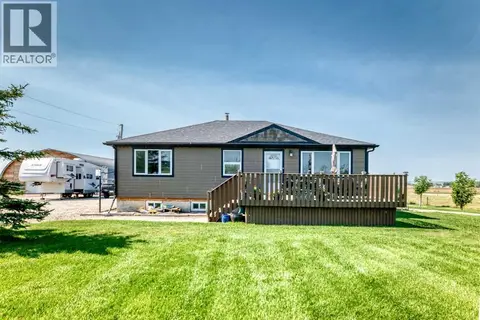
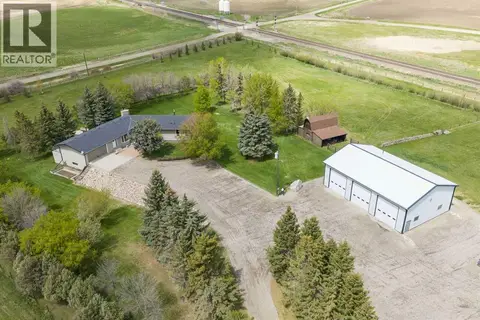
**Welcome to your spacious acreage just minutes from Strathmore!** Enjoy the perfect balance of country serenity and city convenience with quick access to all amenities and an easy commute to Calgary via Highway 1. Set on 5 acres with paved access and no gravel roads, this impressive property offers breathtaking west-facing mountain views on clear days. The well designed, air-conditioned bi-level home offers over 3,760 sq. ft of developed living space, featuring five bedrooms (plus two potential rooms you could convert to extra bedrooms) and three full bathrooms. The primary suite is a true retreat with a large walk-in closet and a beautifully appointed ensuite with dual vanities. Recent upgrades include hardwood floors and a custom gourmet kitchen with quartz countertops, ample cabinetry, and a large island—ideal for entertaining. The bright dining and living areas are framed by west-facing windows that capture stunning sunsets. The fully developed basement boasts in-floor heating, and includes a large family room, three additional bedrooms, a full bathroom, a laundry room, and a versatile flex/storage space. The home is equipped with triple-glazed windows, Hardie board siding, a Dura Deck, two sump pumps, a boiler, a forced air system, and in-floor heating throughout. Central air conditioning keeps the home comfortable year-round. Outside, the 45' x 40' heated shop is a showstopper. It includes 220V power, 12-foot and 18-foot doors, and space to accommodate up to nine vehicles, making it perfect for car enthusiasts, contractors, or hobbyists. This is more than just a home—it's a lifestyle. Schedule your private viewing with your favourite real estate professional today. (id:66966)
Details
- Type
- Detached
- Style
- Bi-level
- Size
- 1901 sq ft
- Basement
- Finished, Full
- Garage
- Garage
- Property tax
- $5,128 (2025)
- Municipality
- Rural Wheatland County
Interior
- Bedrooms
- 5 above ground
- Fireplace
- No
- Appliances
- Refrigerator, Gas stove(s), Dishwasher, Hood Fan
- Flooring
- Ceramic Tile, Vinyl Plank
Heating, cooling and services
- Heating
- Forced air, In Floor Heating, Natural gas
- Air conditioning
- Central air conditioning
- Water and sewer
- Septic tank
Building and exterior
- Style
- Bi-level
- Year built
- 2019
- Exterior
- Wood frame
- Foundation
- Poured Concrete
- Outdoor
- See Remarks
Parking
- Total parking
- 20
- Driveway and parking
- Detached Garage, Garage, Oversize, Heated Garage
Rooms
| Room | Level | Size | Features |
|---|---|---|---|
| Foyer | Main level | 3.92 Ft x 7.17 Ft | |
| Kitchen | Main level | 12.92 Ft x 18.83 Ft | |
| Primary Bedroom | Main level | 12.58 Ft x 14.83 Ft | |
| Other | Main level | 8.33 Ft x 8.42 Ft | |
| Bedroom | Main level | 11.42 Ft x 11.83 Ft | |
| Family room | Main level | 14.25 Ft x 16.00 Ft | |
| Bedroom | Main level | 12.92 Ft x 13.83 Ft | |
| 3pc Bathroom | Main level | 8.00 Ft x 13.00 Ft | |
| Other | Main level | 13.58 Ft x 16.75 Ft | |
| Living room | Main level | 14.92 Ft x 15.58 Ft | |
| Dining room | Main level | 13.58 Ft x 14.92 Ft | |
| 4pc Bathroom | Main level | 8.33 Ft x 14.00 Ft | |
| Bedroom | Main level | 11.42 Ft x 11.75 Ft | |
| 4pc Bathroom | Main level | 5.33 Ft x 10.92 Ft | |
| Recreational, Games room | Main level | 8.67 Ft x 36.33 Ft | |
| Bedroom | Main level | 10.67 Ft x 14.42 Ft | |
| Laundry room | Main level | 10.75 Ft x 12.92 Ft | |
| Furnace | Main level | 10.75 Ft x 10.83 Ft |
Location
Location is approximate. See nearby homes on the map
Listed by RE/MAX First.

REALTOR®, REALTORS®, and the REALTOR® logo are certification marks that are owned by REALTOR® Canada Inc. and licensed exclusively to The Canadian Real Estate Association (CREA). These certification marks identify real estate professionals who are members of CREA and who must abide by CREA’s By-Laws, Rules, and the REALTOR® Code. The MLS® trademark and the MLS® logo are owned by CREA and identify the professional real estate services provided by members of CREA.
The information contained on this site is based in whole or in part on information that is provided by members of The Canadian Real Estate Association, who are responsible for its accuracy. CREA reproduces and distributes this information as a service for its members and assumes no responsibility for its accuracy.
Similar homes nearby
See more in Rural Wheatland County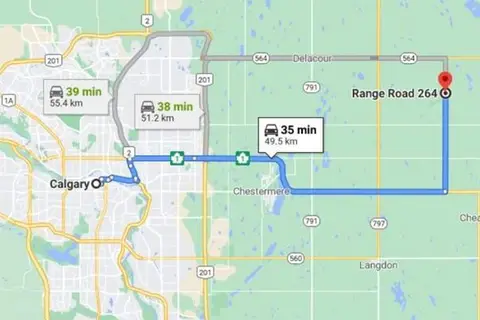 📷 16
$1,200,000
W4R26T25S16QSE Range Road 264
Rural Wheatland County
Vacant Land · MLS® A2286247 · Century 21 Bamber Realty LTD.
 📷 45
$1,200,000
2+2 bd2 ba20 pk1265 ft²
232006 Range Road 245
Rural Wheatland County
Basement suite
Detached · MLS® A2337680 · Royal LePage Benchmark
 📷 49
$1,280,000
2+2 bd3 ba2 pk1374 ft²
252042 Township Road 230
Rural Wheatland County
Basement suite
Detached · MLS® A2322662
 📷 50
$1,299,999
2+1 bd2 ba1455 ft²
224004 Range Road 233
Rural Wheatland County
Detached · MLS® A2341182 · First Place Realty
 📷 50
$1,374,900
3+1 bd4 ba2201 ft²
221083 Range Road 270
Rural Wheatland County
Detached · MLS® A2309962 · RE/MAX House of Real Estate
 📷 49
$995,000
3 bd1 ba1200 ft²
222075 RANGE ROAD 264
Rural Wheatland County
Detached · MLS® A2306232 · RE/MAX House of Real Estate