232006 Range Road 245
Rural Wheatland County, AB, T1P0N5
Listed by Royal LePage Benchmark
$1,200,000
- 2+2 bedrooms
- 2 bathrooms
- 20 parking
- 1265 sq ft
Listed 57 days ago · MLS® A2337680
About this home
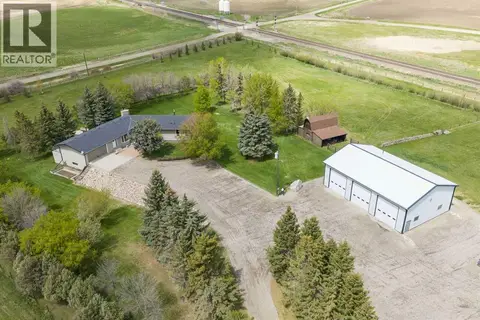
COUNTRY LIVING WITH AN INCREDIBLE 30' x 80" SHOP & 3 ACRES! Set on a beautifully landscaped and private 3 acre parcel just minutes from Strathmore, this property offers the perfect blend of comfortable country living, abundant space and outstanding outbuildings. The well-maintained 4-bedroom bungalow features 2 bedrooms on the main level plus 2 additional bedrooms in the fully finished walk-out basement. The main floor offers a bright, open layout with a spacious living room, dining area and well-appointed kitchen with an abundance of cabinetry and counter space. The primary bedroom is exceptionally spacious, while a second main-floor bedroom and 4-piece bathroom complete the main level. Hardwood flooring, large windows and access to the expansive deck create a comfortable and inviting living space with beautiful views of the surrounding countryside. The fully finished walk-out basement adds excellent living and recreation space, including two additional bedrooms, a 4-piece bathroom, large game/recreation room and laundry area. With a separate exterior entrance and walk-out design, the lower level offers excellent flexibility for family, guests or hobbies. AND THEN THERE IS THE SHOP! This impressive 30' x 80' heated and insulated detached building provides an extraordinary amount of room for vehicles, equipment, storage, hobbies or business use, with 220-volt wiring and workshop space. Large enough to park a semi truck! RV parking and lots of additional parking is also available. A separate 44' x 47' barn with gravel floor provides even more room for equipment, toys and storage. Outside, enjoy a fully fenced, landscaped yard with mature trees, fruit trees, garden areas, private yard space and no neighbours behind. The large deck, treated with Duradeck provides a wonderful place to relax and take in the peaceful rural setting. Paved road access and located just a short drive from Strathmore with easy access to Highway 1, this is an exceptional opportunity for buyers looking for acreage living without sacrificing convenience. A rare combination of a move-in-ready home, expansive shop space, additional barn, privacy and nearly 3 acres of land. (id:66966)
Details
- Type
- Detached
- Style
- Bungalow
- Size
- 1265 sq ft
- Basement
- Finished, Full, Separate entrance, Walk out
- Garage
- Garage
- Property tax
- $3,981 (2026)
- Municipality
- Rural Wheatland County
Interior
- Bedrooms
- 2 above ground + 2 below
- Fireplace
- No
- Appliances
- Refrigerator, Range - Electric, Dishwasher, Stove, Microwave Range Hood Combo, Window Coverings, Garage door opener
- Flooring
- Hardwood
Heating, cooling and services
- Heating
- Forced air, Propane
- Water and sewer
- Septic tank, Septic Field
Building and exterior
- Style
- Bungalow
- Year built
- 1999
- Exterior
- Wood frame
- Foundation
- Poured Concrete
Parking
- Total parking
- 20
- Driveway and parking
- Detached Garage, Garage, RV, Heated Garage
Rooms
| Room | Level | Size | Features |
|---|---|---|---|
| 4pc Bathroom | Main level | 8.83 Ft x 4.92 Ft | |
| Bedroom | Main level | 12.00 Ft x 10.00 Ft | |
| Dining room | Main level | 10.00 Ft x 12.42 Ft | |
| Kitchen | Main level | 10.58 Ft x 9.33 Ft | |
| Living room | Main level | 24.92 Ft x 21.67 Ft | |
| 4pc Bathroom | Basement | 5.25 Ft x 9.42 Ft | |
| Bedroom | Basement | 10.42 Ft x 11.92 Ft | |
| Bedroom | Basement | 15.75 Ft x 9.25 Ft | |
| Laundry room | Basement | 12.92 Ft x 6.00 Ft | |
| Recreational, Games room | Basement | 24.42 Ft x 21.33 Ft | |
| Furnace | Basement | 7.17 Ft x 7.58 Ft | |
| Primary Bedroom | Main level | 20.75 Ft x 13.08 Ft |
Location
Location is approximate. See nearby homes on the map
Listed by Royal LePage Benchmark.

REALTOR®, REALTORS®, and the REALTOR® logo are certification marks that are owned by REALTOR® Canada Inc. and licensed exclusively to The Canadian Real Estate Association (CREA). These certification marks identify real estate professionals who are members of CREA and who must abide by CREA’s By-Laws, Rules, and the REALTOR® Code. The MLS® trademark and the MLS® logo are owned by CREA and identify the professional real estate services provided by members of CREA.
The information contained on this site is based in whole or in part on information that is provided by members of The Canadian Real Estate Association, who are responsible for its accuracy. CREA reproduces and distributes this information as a service for its members and assumes no responsibility for its accuracy.
Similar homes nearby
See more in Rural Wheatland County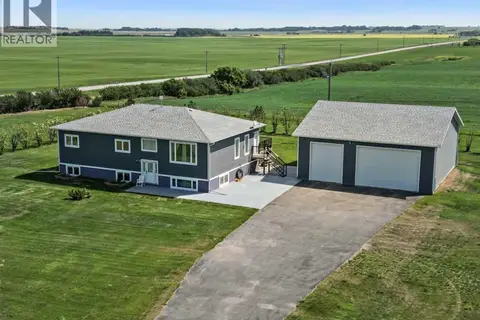 📷 49
$1,200,000
5 bd3 ba20 pk1901 ft²
243077 Range Road 255
Rural Wheatland County
Detached · MLS® A2280277 · RE/MAX First
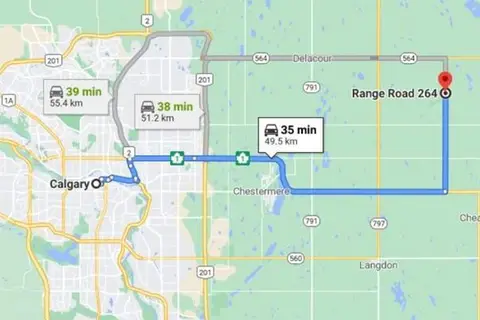 📷 16
$1,200,000
W4R26T25S16QSE Range Road 264
Rural Wheatland County
Vacant Land · MLS® A2286247 · Century 21 Bamber Realty LTD.
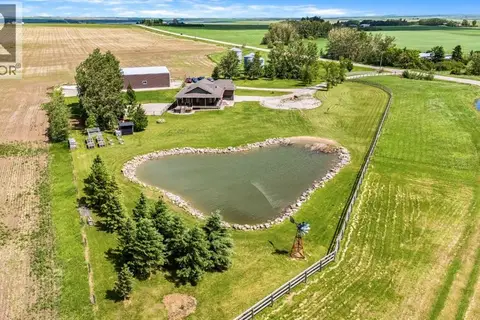 📷 49
$1,280,000
2+2 bd3 ba2 pk1374 ft²
252042 Township Road 230
Rural Wheatland County
Basement suite
Detached · MLS® A2322662
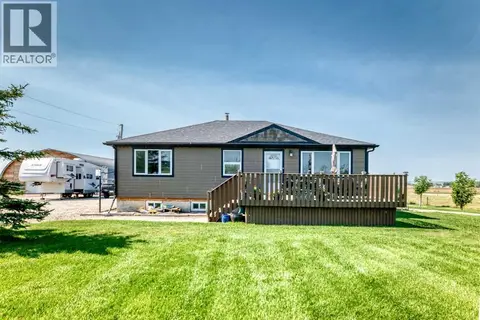 📷 50
$1,299,999
2+1 bd2 ba1455 ft²
224004 Range Road 233
Rural Wheatland County
Detached · MLS® A2341182 · First Place Realty
 📷 50
$1,374,900
3+1 bd4 ba2201 ft²
221083 Range Road 270
Rural Wheatland County
Detached · MLS® A2309962 · RE/MAX House of Real Estate
 📷 49
$995,000
3 bd1 ba1200 ft²
222075 RANGE ROAD 264
Rural Wheatland County
Detached · MLS® A2306232 · RE/MAX House of Real Estate