243003 BOUNDARY Road
Rural Rocky View County, AB, T1X2J7
Listed by RE/MAX House of Real Estate
$2,695,000
- 4 bedrooms
- 4 bathrooms
- 2608 sq ft
Listed 223 days ago · MLS® A2282958
About this home
RARELY does an opportunity of this scale, versatility + FUTURE UPSIDE come to market! Situated on 32.17 ACRES just 6 KM from the future DE HAVILLAND FIELD AEROSPACE CAMPUS — one of Canada's most ambitious aerospace developments — this INCREDIBLE property places you at the doorstep of what is poised to become Alberta's next major economic powerhouse. PERFECTLY positioned just mins from Calgary + HWY 1, this is more than an acreage — it's a STRATEGIC LAND INVESTMENT, an operational headquarters, an income-generating asset + a lifestyle property ALL IN ONE!Positioned in one of Alberta's MOST EXCITING growth corridors, this property offers a rare opportunity to get ahead of the curve. W/the future DE HAVILLAND FIELD set to transform the region into a major centre for aerospace, manufacturing + innovation, demand for land, housing + operational space is expected to accelerate. Whether you're looking for a strategic investment, a business base, additional income opportunities or simply a remarkable acreage in a location poised for growth, the possibilities here are truly ENDLESS. The beautifully renovated 2,605 SQ.FT. 2 storey residence delivers the perfect blend of COMFORT, STYLE + FUNCTIONALITY feat. 4 bedrooms, 3.5 bathrooms, multiple living spaces + a stunning chef-inspired kitchen designed for everyday living + entertaining alike. The open-concept main floor flows effortlessly from the spacious living room w/cozy wood-burning stove to the dining area + kitchen, while upstairs you'll find FOUR generous bedrooms incl/ 2 ENSUITES. Outside, escape to your own PRIVATE OASIS w/professionally landscaped grounds, mature trees, expansive patio space, OUTDOOR KITCHEN + WOOD-FIRED PIZZA OVEN — the ultimate setting for unforgettable gatherings under Alberta's endless prairie skies.Need additional accommodations? A SECOND RESIDENCE offers 1,548 SQ.FT. of living space feat. 3 bedrooms + 2 bathrooms — ideal for extended family, employees, guests or valuable RENTAL INCOME POT ENTIAL.Designed to support a wide range of agricultural and commercial pursuits, the property's infrastructure is both extensive and highly functional. Outbuildings include 2 QUONSETS, one of which contains 3 SEACANS CONFIGURED FOR YEAR-ROUND GROWING alongside a large workshop. The operation is further supported by 7 GREENHOUSES — 5 OF WHICH ARE HEATED + IRRIGATED — and a dedicated RETAIL GARDEN CENTRE BUILDING. Three separate FULLY FENCED OUTDOOR AREAS provide flexibility for crop production, livestock or pasture use, while 35 ACRES OF PERMANENT IRRIGATION RIGHTS add significant long-term value and utility. This is the kind of property that adapts to your vision. Operate a business. Generate multiple income streams. Accommodate staff. Expand your operations. Land bank for the future. Or simply enjoy the privacy, space + freedom of owning over 32 acres in one of Alberta's most exciting growth corridors.LOCATION. SCALE. INFRASTRUCTURE. FUTURE POTENTIAL. Opportunities like this are FEW + FAR BETWEEN. (id:66966)
Details
- Type
- Detached
- Size
- 2608 sq ft
- Basement
- Unfinished, Full
- Property tax
- $4,545 (2026)
- Municipality
- Rural Rocky View County
Interior
- Bedrooms
- 4 above ground
- Fireplace
- Yes
- Appliances
- Washer, Refrigerator, Range - Gas, Dishwasher, Oven, Dryer, Hood Fan, Window Coverings
- Flooring
- Hardwood, Carpeted, Ceramic Tile, Vinyl Plank
Heating, cooling and services
- Heating
- Forced air, Natural gas
- Air conditioning
- Central air conditioning
- Water and sewer
- Septic Field
Building and exterior
- Year built
- 1970
- Foundation
- Poured Concrete
- Outdoor
- Brick, Vinyl siding
Parking
- Driveway and parking
- Parking Pad, Visitor Parking
Rooms
| Room | Level | Size | Features |
|---|---|---|---|
| Living room | Main level | 13.50 Ft x 13.50 Ft | |
| Kitchen | Main level | 12.25 Ft x 21.08 Ft | |
| Dining room | Main level | 10.75 Ft x 13.50 Ft | |
| Other | Main level | 9.17 Ft x 11.17 Ft | |
| Office | Main level | 6.83 Ft x 11.17 Ft | |
| Foyer | Main level | 7.08 Ft x 11.17 Ft | |
| Other | Main level | 8.83 Ft x 11.17 Ft | |
| Other | Main level | 13.17 Ft x 13.33 Ft | |
| Storage | Main level | 9.25 Ft x 12.50 Ft | |
| Laundry room | Main level | 5.92 Ft x 8.92 Ft | |
| 2pc Bathroom | Main level | 4.00 Ft x 4.67 Ft | |
| 2pc Bathroom | Main level | 4.33 Ft x 4.67 Ft | |
| Primary Bedroom | Second level | 12.92 Ft x 15.33 Ft | |
| 3pc Bathroom | Second level | 3.67 Ft x 9.25 Ft | |
| Bedroom | Second level | 10.75 Ft x 11.00 Ft | |
| Bedroom | Second level | 7.83 Ft x 11.00 Ft | |
| Bedroom | Second level | 12.42 Ft x 13.00 Ft | |
| 4pc Bathroom | Second level | 7.50 Ft x 17.42 Ft | |
| Other | Basement | 23.58 Ft x 40.58 Ft | |
| Cold room | Basement | 7.58 Ft x 7.67 Ft |
Location
Location is approximate. See nearby homes on the map
Listed by RE/MAX House of Real Estate.

REALTOR®, REALTORS®, and the REALTOR® logo are certification marks that are owned by REALTOR® Canada Inc. and licensed exclusively to The Canadian Real Estate Association (CREA). These certification marks identify real estate professionals who are members of CREA and who must abide by CREA’s By-Laws, Rules, and the REALTOR® Code. The MLS® trademark and the MLS® logo are owned by CREA and identify the professional real estate services provided by members of CREA.
The information contained on this site is based in whole or in part on information that is provided by members of The Canadian Real Estate Association, who are responsible for its accuracy. CREA reproduces and distributes this information as a service for its members and assumes no responsibility for its accuracy.
Similar homes nearby
See more in Rural Rocky View County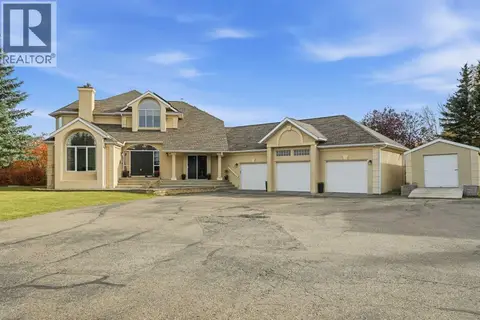 📷 50
$2,699,900
4+2 bd5 ba6 pk3507 ft²
28 Bearspaw Acres
Bearspaw_Calg, Rural Rocky View County
Pool
Detached · MLS® A2351294 · Diamond Realty & Associates Ltd
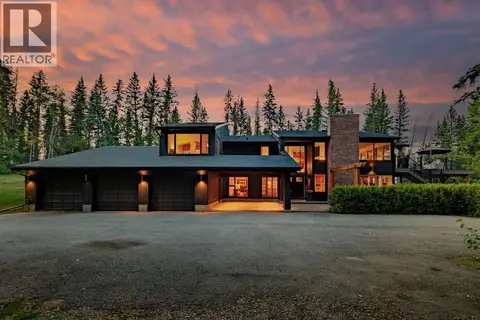 📷 50
$2,700,000
3+1 bd5 ba12 pk2256 ft²
15 Elbow River Point
Elbow River Estates, Rural Rocky View County
Basement suite
Detached · MLS® A2333504 · CIR Realty
 📷 50
$2,700,000
3+1 bd6 ba6 pk3947 ft²
20 Rockwater Way
Watermark, Rural Rocky View County
Detached · MLS® A2346767 · Coldwell Banker Mountain Central
 📷 40
$2,799,999
4+1 bd5 ba4220 ft²
5 Silverhorn Vale
Silverhorn, Rural Rocky View County
Detached · MLS® A2347602 · eXp Realty
 📷 49
$2,500,000
4 bd3 ba6 pk2211 ft²
261136 Range Road 33
Bearspaw_Calg, Rural Rocky View County
Detached · MLS® A2329844 · Century 21 Bamber Realty LTD.
 📷 46
$2,499,999
3+2 bd6 ba4 pk3750 ft²
14 Silverhorn Park
Silverhorn, Rural Rocky View County
Detached · MLS® A2315452 · Charles
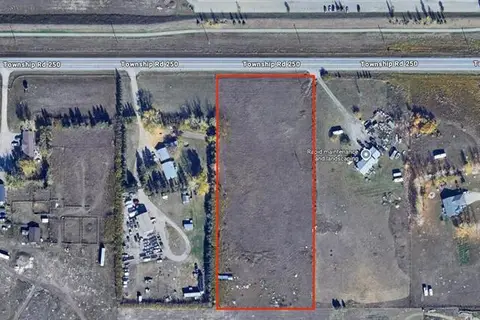 📷 3
$2,499,000
33-24-28-04 NE M.D. Of Rocky View Rural Rocky View
Conrich Meadows, Rural Rocky View County
Vacant Land · MLS® A2250639 · Real Estate Professionals Inc.
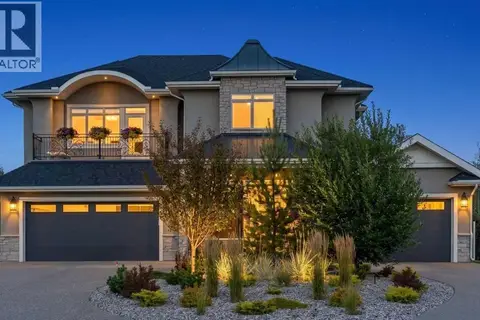 📷 50
$2,499,000
3+3 bd5 ba9 pk3808 ft²
41 Damkar Drive
Watermark, Rural Rocky View County
Detached · MLS® A2341655 · Coldwell Banker Mountain Central