2424, 76 Cornerstone Passage NE
Cornerstone, Calgary, AB, T3N0Y6
Listed by eXp Realty
$299,900
- 3 bedrooms
- 1 bathrooms
- 2 parking
- 691 sq ft
Listed 142 days ago · MLS® A2315810
About this home
Welcome to Top-Floor Living in the Vibrant Community of Cornerstone Discover this bright and beautifully positioned corner unit offering 680 sq ft of thoughtfully designed living space. Located on the top floor, this 3-bedroom, 1.5 bathroom home offers enhanced privacy, quiet surroundings, and abundant natural light throughout the day. The open-concept layout seamlessly connects the kitchen, dining, and living areas—creating a functional space ideal for both everyday living and entertaining. Large windows on multiple sides elevate the home’s airy feel, a key advantage of its desirable corner positioning. The kitchen is well-appointed with modern finishes and ample cabinetry, flowing effortlessly into the main living area. The primary bedroom features a private ensuite, while two additional bedrooms offer flexibility for family, guests, or a home office setup. A second full bathroom adds everyday convenience. Perfectly situated in Cornerstone, one of Calgary’s fastest-growing communities, this home offers close proximity to parks, walking paths, and shopping, as well as easy access to major routes. Whether you're a first-time buyer, an investor, or a downsizer, this top-floor corner unit delivers exceptional value, functionality, and a lifestyle. Don’t miss your opportunity, book your private showing today. (id:66966)
Details
- Type
- Condo Apartment
- Size
- 691 sq ft
- Property tax
- $1,946 (2025)
- Maintenance fee
- $427/month
- Neighbourhood
- Cornerstone
- Municipality
- Calgary
Interior
- Bedrooms
- 3 above ground
- Fireplace
- No
- Appliances
- Refrigerator, Dishwasher, Stove, Microwave Range Hood Combo, Garage door opener, Washer & Dryer
- Flooring
- Ceramic Tile, Vinyl, Vinyl Plank
Heating, cooling and services
- Heating
- Forced air
Building and exterior
- Year built
- 2021
- Exterior
- Poured concrete, Wood frame
- Outdoor
- Concrete, Brick, Aluminum siding
Parking
- Total parking
- 2
- Driveway and parking
- Underground
Condo
- Monthly fee
- $427
- Fee includes
- Common Area Maintenance, Interior Maintenance, Property Management, Waste Removal, Ground Maintenance, Heat, Water, Other, See Remarks, Condominium Amenities, Parking, Reserve Fund Contributions, Sewer
Rooms
| Room | Level | Size | Features |
|---|---|---|---|
| 6pc Bathroom | Main level | 7.83 Ft x 8.83 Ft | |
| Bedroom | Main level | 8.08 Ft x 11.08 Ft | |
| Bedroom | Main level | 10.83 Ft x 9.17 Ft | |
| Living room | Main level | 10.83 Ft x 10.33 Ft | |
| Primary Bedroom | Main level | 9.17 Ft x 9.50 Ft |
Location
Location is approximate. See nearby homes on the map
Listed by eXp Realty.

REALTOR®, REALTORS®, and the REALTOR® logo are certification marks that are owned by REALTOR® Canada Inc. and licensed exclusively to The Canadian Real Estate Association (CREA). These certification marks identify real estate professionals who are members of CREA and who must abide by CREA’s By-Laws, Rules, and the REALTOR® Code. The MLS® trademark and the MLS® logo are owned by CREA and identify the professional real estate services provided by members of CREA.
The information contained on this site is based in whole or in part on information that is provided by members of The Canadian Real Estate Association, who are responsible for its accuracy. CREA reproduces and distributes this information as a service for its members and assumes no responsibility for its accuracy.
Similar homes nearby
See more in Calgary 📷 33
$299,900
3 bd2 ba2 pk807 ft²
2101, 76 Cornerstone Passage NE
Cornerstone, Calgary
Condo Apartment · MLS® A2349958 · Prep Realty Inc.
 📷 38
$305,000
3 bd2 ba2 pk684 ft²
2303, 76 Cornerstone Passage NE
Cornerstone, Calgary
Condo Apartment · MLS® A2331836 · CIR Realty
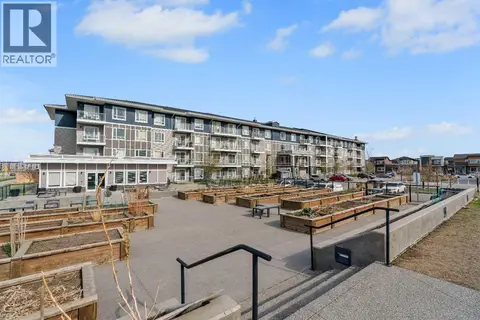 📷 25
$310,000
2 bd2 ba1 pk783 ft²
2225, 76 Cornerstone Passage NE
Cornerstone, Calgary
Condo Apartment · MLS® A2306055 · MaxWell Capital Realty
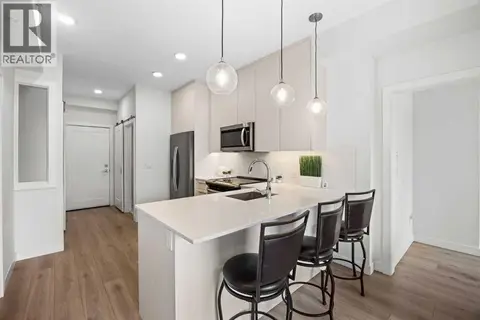 📷 33
$250,000
3 bd2 ba2 pk683 ft²
2403, 76 Cornerstone Passage NE
Cornerstone, Calgary
Condo Apartment · MLS® A2353091 · CIR Realty
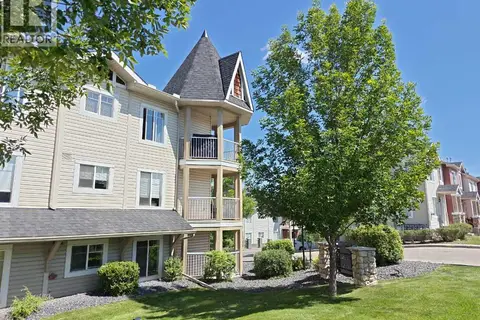 📷 29
$299,900
2 bd2 ba1 pk869 ft²
1314, 70 Panamount Drive NW
Panorama Hills, Calgary
Pool
Condo Apartment · MLS® A2297556 · Honestdoor Inc.
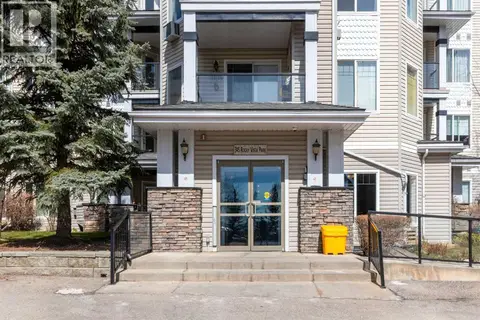 📷 38
$299,900
2 bd2 ba1 pk832 ft²
203, 345 Rocky Vista Park NW
Rocky Ridge, Calgary
Condo Apartment · MLS® A2292690 · CIR Realty
 📷 27
$299,900
2 bd2 ba1 pk764 ft²
405, 138 Sage Valley Common NW
Sage Hill, Calgary
Condo Apartment · MLS® A2309826 · Century 21 Bamber Realty LTD.
 📷 30
$299,900
1 bd1 ba1 pk418 ft²
211, 3125 39 Street NW
University District, Calgary
Condo Apartment · MLS® A2313914 · LPT Realty