241 THORNER Drive
Thorner, Hamilton, L8V2M6
Listed by Coldwell Banker-Burnhill Realty
$664,999
- 3 bedrooms
- 2 bathrooms
- 5 parking
- 1012 sq ft
Listed 2 days ago · MLS® 40872621
About this home
LOCATION LOCATION LOCATION - Welcome to this charming bungalow offering the perfect blend of functionalist and opportunity in PRIME central mountain location! Just steps from Lime Ridge Mall, this home is ideal for families, investors, or those looking for flexible living space. Step inside to a bright kitchen featuring ceramic flooring and convenient access to the backyard-perfect for summer BBQs and easy entertaining. The open-concept living and dining areas showcases rustic hardwood floors and vaulted ceiling, creating an airy, inviting space to relax and host. The main level offers three well-sized bedrooms, including one with its own separate back entry-ideal for added privacy or home-based business potential-along with a full bathroom. Downstairs, the fully finished basement with a separate entrance opens the door to incredible versatility. Currently used as a recreation room and guest quarters with powder bath, this space offers excellent potential for an in-law suite or additional living area. You'll also find three separate storage spaces, ensuring plenty of room to stay organized. Outside, enjoy an oversized backyard complete with a deck-perfect for entertaining, gardening, or simply unwinding. A concrete driveway with parking for three cards adds everyday convenience. Located within walking distance to shopping, amenities, and transit, this home delivers comfort, flexibility, and unbeatable value. RSA (id:66966)
Details
- Type
- Detached
- Style
- Raised bungalow
- Size
- 1012 sq ft
- Basement
- Finished, Full
- Property tax
- $4,328
- Neighbourhood
- Thorner
- Municipality
- Hamilton
Interior
- Bedrooms
- 3 above ground
- Fireplace
- No
- Appliances
- Water meter, Dishwasher, Hood Fan, Window Coverings
Heating, cooling and services
- Heating
- Forced air
- Air conditioning
- Central air conditioning
- Water and sewer
- Municipal sewage system
Building and exterior
- Style
- Raised bungalow
- Year built
- 1964
- Outdoor
- Brick, Stone
Parking
- Total parking
- 5
Rooms
| Room | Level | Size | Features |
|---|---|---|---|
| 2pc Bathroom | Basement | ||
| Recreation room | Basement | 11'0'' x 28'8'' | |
| 4pc Bathroom | Main level | ||
| Primary Bedroom | Main level | 10'11'' x 11'5'' | |
| Bedroom | Main level | 10'0'' x 10'0'' | |
| Bedroom | Main level | 9'0'' x 10'0'' | |
| Living room/Dining room | Main level | 11'0'' x 17'0'' | |
| Kitchen | Main level | 11'9'' x 17'4'' |
Location
Location is approximate. See nearby homes on the map
Listed by Coldwell Banker-Burnhill Realty.

REALTOR®, REALTORS®, and the REALTOR® logo are certification marks that are owned by REALTOR® Canada Inc. and licensed exclusively to The Canadian Real Estate Association (CREA). These certification marks identify real estate professionals who are members of CREA and who must abide by CREA’s By-Laws, Rules, and the REALTOR® Code. The MLS® trademark and the MLS® logo are owned by CREA and identify the professional real estate services provided by members of CREA.
The information contained on this site is based in whole or in part on information that is provided by members of The Canadian Real Estate Association, who are responsible for its accuracy. CREA reproduces and distributes this information as a service for its members and assumes no responsibility for its accuracy.
Similar homes nearby
See more in Hamilton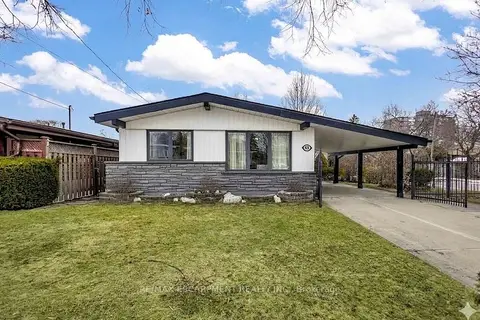 📷 47
$699,900
≈ $3,065/mo mortgage · 20% down
3 bd2 ba4 pk700-1100 ft²
85 Ranchdale Drive
Thorner, Hamilton
WalkableSchool 4 min walkPark nearby
Detached · MLS® X13054974 · RE/MAX ESCARPMENT REALTY INC.
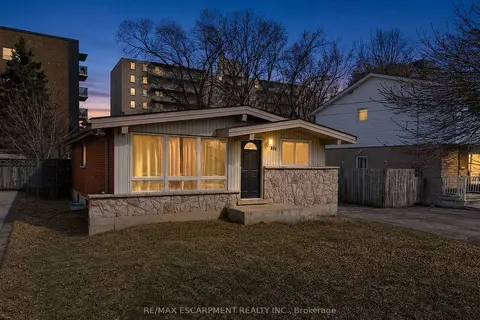 📷 33
$699,900
≈ $3,065/mo mortgage · 20% down
3+2 bd2 ba4 pk700-1100 ft²
37 Lilacside Drive
Thorner, Hamilton
Basement suiteWalkableSchool 4 min walk
Detached · MLS® X14091988 · RE/MAX ESCARPMENT REALTY INC.
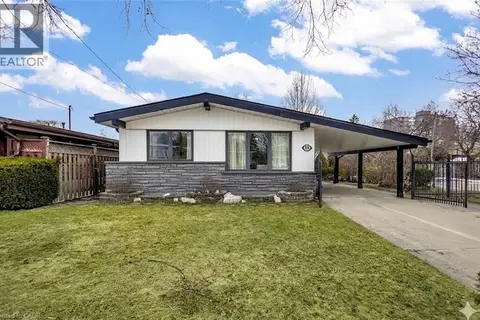 📷 37
$699,900
3+1 bd2 ba4 pk1053 ft²
85 RANCHDALE Drive
Thorner, Hamilton
Detached · MLS® 40825004 · RE/MAX Escarpment Realty Inc.
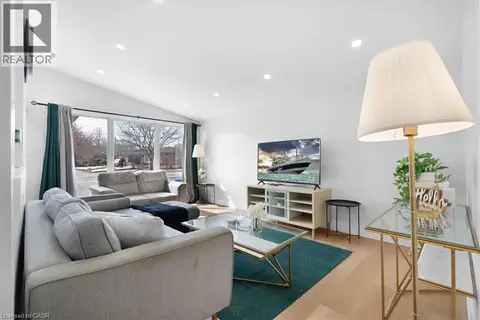 📷 27
$699,900
3+2 bd2 ba4 pk1027 ft²
37 LILACSIDE Drive
Thorner, Hamilton
Detached · MLS® 40872088 · RE/MAX Escarpment Realty Inc.
 📷 27
$699,900
5 bd2 ba4 pk1927 ft²
37 LILACSIDE Drive
Thorner, Hamilton
Multiplex
Duplex · MLS® 40871721 · RE/MAX Escarpment Realty Inc.
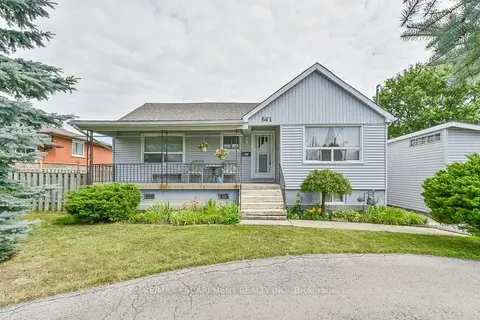 📷 44
$749,900
≈ $3,284/mo mortgage · 20% down
4 bd2 ba4 pk1100-1500 ft²
641 Limeridge Road E
Thorner, Hamilton
Basement suiteWalkableSchool 7 min walk
Detached · MLS® X13756560 · RE/MAX ESCARPMENT REALTY INC.
 📷 44
$749,900
4 bd2 ba4 pk1462 ft²
641 LIMERIDGE Road E
Thorner, Hamilton
Detached · MLS® 40857265 · RE/MAX Escarpment Realty Inc.
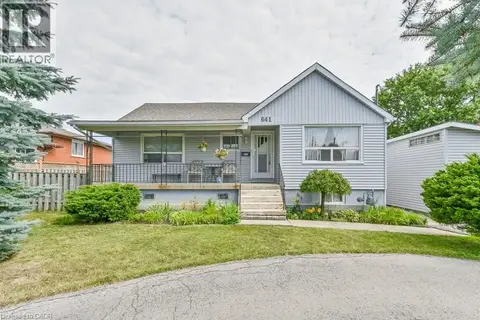 📷 44
$749,900
4 bd2 ba4 pk1462 ft²
641 LIMERIDGE Road E
Thorner, Hamilton
Multiplex
Triplex · MLS® 40857260 · RE/MAX Escarpment Realty Inc.