241 4 Street
Nacmine, Drumheller, AB, T0J0Y0
Listed by RE/MAX Now
$398,000
- 3 bedrooms
- 2 bathrooms
- 1536 sq ft
Listed 107 days ago · MLS® A2327042
About this home
Check out this well- built home in Nacmine ! Offering convenience on one level with three bedrooms, an office and a three foot crawl space . The home has been upgraded with fresh paint inside and out; with new flooring, taps and toilets in both bathrooms, new shower in ensuite. New pex plumbing throughout the home and New front and back doors. Roller blinds have been installed on all windows and new ceiling fan in the beautiful vaulted living room with corner gas fireplace. New fridge in the quaint eat in kitchen. Attic insulation has been increased from R25 to R60. Brand new Boiler with 3 new zones for additional cozy factor this winter. Outside three decks - one covered for relaxing and entertaining in a very quiet location close to the Red Deer River. New shingles on the garden shed, with six stone stack garden/ flower beds. All upgrades completed from October 2023 to present . Smoke and Pet free (id:66966)
Details
- Type
- Detached
- Style
- Bungalow
- Size
- 1536 sq ft
- Basement
- Unfinished, Partial
- Property tax
- $3,377 (2026)
- Neighbourhood
- Nacmine
- Municipality
- Drumheller
Interior
- Bedrooms
- 3 above ground
- Fireplace
- Yes
- Appliances
- Refrigerator, Stove, Window Coverings, Washer & Dryer
- Flooring
- Hardwood, Laminate, Linoleum
Building and exterior
- Style
- Bungalow
- Year built
- 1996
- Foundation
- See Remarks
- Outdoor
- Wood siding
Rooms
| Room | Level | Size | Features |
|---|---|---|---|
| Living room | Main level | 13.50 Ft x 17.83 Ft | |
| Den | Main level | 10.50 Ft x 10.00 Ft | |
| Kitchen | Main level | 10.00 Ft x 9.50 Ft | |
| Dining room | Main level | 6.00 Ft x 3.50 Ft | |
| Bedroom | Main level | 11.67 Ft x 8.67 Ft | |
| Bedroom | Main level | 13.50 Ft x 8.83 Ft | |
| 4pc Bathroom | Main level | ||
| Primary Bedroom | Main level | 14.83 Ft x 13.00 Ft | |
| 3pc Bathroom | Main level |
Location
Location is approximate. See nearby homes on the map
Listed by RE/MAX Now.

REALTOR®, REALTORS®, and the REALTOR® logo are certification marks that are owned by REALTOR® Canada Inc. and licensed exclusively to The Canadian Real Estate Association (CREA). These certification marks identify real estate professionals who are members of CREA and who must abide by CREA’s By-Laws, Rules, and the REALTOR® Code. The MLS® trademark and the MLS® logo are owned by CREA and identify the professional real estate services provided by members of CREA.
The information contained on this site is based in whole or in part on information that is provided by members of The Canadian Real Estate Association, who are responsible for its accuracy. CREA reproduces and distributes this information as a service for its members and assumes no responsibility for its accuracy.
Similar homes nearby
See more in Drumheller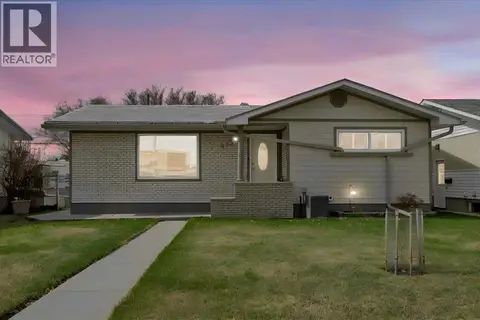 📷 48
$399,000
2+2 bd2 ba6 pk1025 ft²
415 12 Street E
Riverview Park, Drumheller
Detached · MLS® A2298982 · RE/MAX Complete Realty
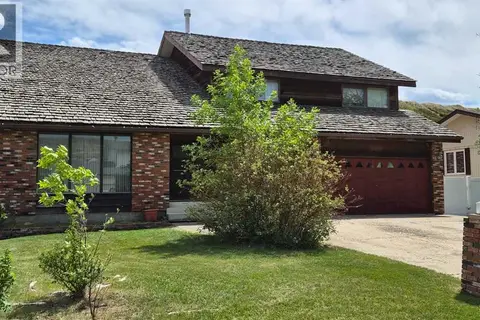 📷 42
$425,000
4 bd4 ba2 pk3137 ft²
201 Huntington Park
Huntington, Drumheller
Basement suite
Detached · MLS® A2316542 · RE/MAX Now
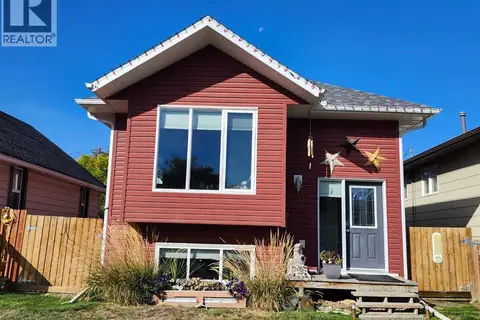 📷 24
$368,000
2+2 bd2 ba1029 ft²
89 Poplar Street
North Drumheller, Drumheller
Detached · MLS® A2349629 · RE/MAX Now
 📷 35
$359,900
4+1 bd3 ba2 pk1265 ft²
1111 2 Avenue W
Newcastle, Drumheller
Detached · MLS® A2302636 · RE/MAX Now
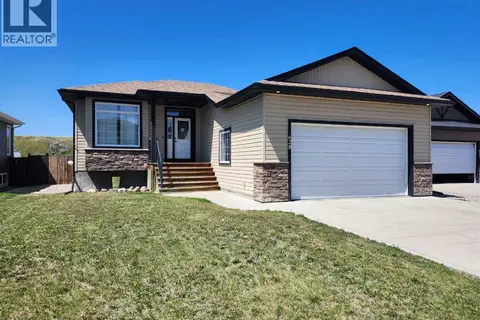 📷 29
$450,000
3+2 bd3 ba2 pk1267 ft²
628 Bankview Drive
Bankview, Drumheller
Detached · MLS® A2328870 · RE/MAX Now