1111 2 Avenue W
Newcastle, Drumheller, AB, T0J0Y2
Listed by RE/MAX Now
$359,900
- 4+1 bedrooms
- 3 bathrooms
- 2 parking
- 1265 sq ft
Listed 188 days ago · MLS® A2302636
About this home
MASSIVE 100x135 LOT IN NEWCASTLE ! This Property features a Fenced landscaped lot with garden patch, fire pit, off street parking, RV Parking, , 24x33 Quonset with mezzanine, 15x24 garage for storage, and a She Shed. Inside the home features small spaces for everyone. Upstairs 3 cozy bedrooms, while the main floor offers spacious living room with wood burning fireplace, storage pantry, 3pc bathroom with laundry, Kitchen with dining nook, and Primary bedroom with 5pc ensuite. Downstairs a 5th bedroom, 3rd bathroom, rec room, relaxing sauna, more storage and a flex space with 2nd laundry hookups. Appliances included, Central Air, New furnace parts, and Newer shingles make this home complete. Looking for room to grow and space for all your stuff ? Close to Newcastle Beach, Playground, Ball diamonds and out door rink . (id:66966)
Details
- Type
- Detached
- Size
- 1265 sq ft
- Basement
- Finished, Full
- Garage
- Garage
- Property tax
- $3,203 (2026)
- Neighbourhood
- Newcastle
- Municipality
- Drumheller
Interior
- Bedrooms
- 4 above ground + 1 below
- Fireplace
- Yes
- Appliances
- Refrigerator, Stove, Window Coverings, Washer & Dryer
- Flooring
- Laminate, Carpeted, Linoleum, Vinyl
Heating, cooling and services
- Heating
- Forced air
- Air conditioning
- Central air conditioning
Building and exterior
- Year built
- 1949
- Foundation
- Poured Concrete
Parking
- Total parking
- 2
- Driveway and parking
- Detached Garage, Carport
Rooms
| Room | Level | Size | Features |
|---|---|---|---|
| Kitchen | Main level | 9.50 Ft x 8.17 Ft | |
| Dining room | Main level | 9.50 Ft x 7.25 Ft | |
| Living room | Main level | 14.25 Ft x 21.50 Ft | |
| Storage | Main level | 5.42 Ft x 9.50 Ft | |
| Laundry room | Main level | 5.50 Ft x 9.33 Ft | |
| 3pc Bathroom | Main level | ||
| Primary Bedroom | Main level | 11.33 Ft x 11.50 Ft | |
| 5pc Bathroom | Main level | ||
| Bedroom | Second level | 7.00 Ft x 8.00 Ft | |
| Bedroom | Second level | 11.00 Ft x 9.58 Ft | |
| Bedroom | Second level | 10.67 Ft x 8.25 Ft | |
| Recreational, Games room | Basement | 13.58 Ft x 16.50 Ft | |
| Bedroom | Basement | 10.33 Ft x 10.00 Ft | |
| 3pc Bathroom | Basement | ||
| Other | Basement | 12.00 Ft x 10.00 Ft | |
| Sauna | Basement |
Location
Location is approximate. See nearby homes on the map
Listed by RE/MAX Now.

REALTOR®, REALTORS®, and the REALTOR® logo are certification marks that are owned by REALTOR® Canada Inc. and licensed exclusively to The Canadian Real Estate Association (CREA). These certification marks identify real estate professionals who are members of CREA and who must abide by CREA’s By-Laws, Rules, and the REALTOR® Code. The MLS® trademark and the MLS® logo are owned by CREA and identify the professional real estate services provided by members of CREA.
The information contained on this site is based in whole or in part on information that is provided by members of The Canadian Real Estate Association, who are responsible for its accuracy. CREA reproduces and distributes this information as a service for its members and assumes no responsibility for its accuracy.
Similar homes nearby
See more in Drumheller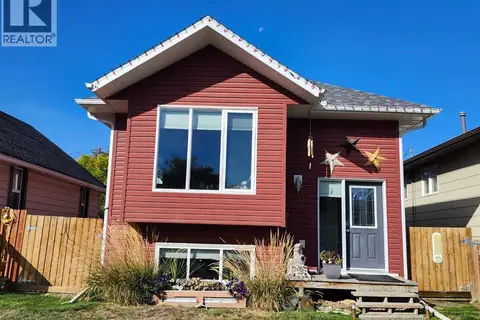 📷 24
$368,000
2+2 bd2 ba1029 ft²
89 Poplar Street
North Drumheller, Drumheller
Detached · MLS® A2349629 · RE/MAX Now
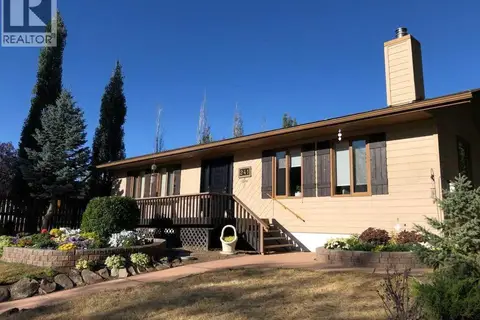 📷 23
$398,000
3 bd2 ba1536 ft²
241 4 Street
Nacmine, Drumheller
Detached · MLS® A2327042 · RE/MAX Now
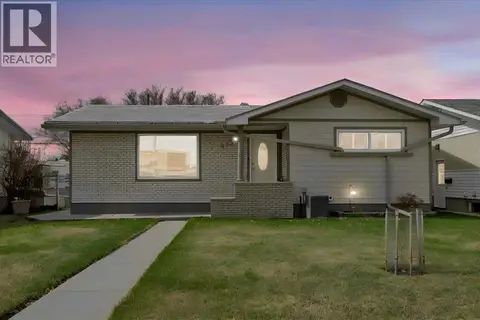 📷 48
$399,000
2+2 bd2 ba6 pk1025 ft²
415 12 Street E
Riverview Park, Drumheller
Detached · MLS® A2298982 · RE/MAX Complete Realty
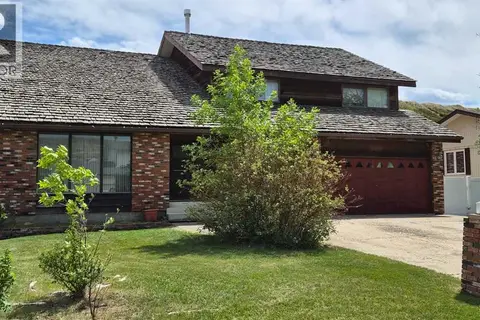 📷 42
$425,000
4 bd4 ba2 pk3137 ft²
201 Huntington Park
Huntington, Drumheller
Basement suite
Detached · MLS® A2316542 · RE/MAX Now