2402 Clapperton Avenue
Merritt, Merritt, BC, V1K1A2
Listed by Century 21 Assurance Realty Ltd.
$449,900
- 3 bedrooms
- 2 bathrooms
- 3 parking
- 2273 sq ft
Listed 154 days ago · MLS® 10388174
About this home
Great family home on corner lot with lane access. 3 bedrooms up, 2 full baths, large kitchen with dining room. The family room has a gas fireplace up and a gas fireplace in the large rec. room downstairs. Central A/C and a newer roof. Some of the windows are new and were just replaced . There is a 1 car attached garage plus a detached 15 x 24 insulated, power in and wood heated shop that would be great for the handyman. There is RV parking pad and a well developed garden with fruit trees. This home has it all & is priced to sell. Large 9150 sq.ft. corner lot with access on 3 sides. Vacant, quick possession. Note the house is digitally staged. (id:66966)
Details
- Type
- Detached
- Size
- 2273 sq ft
- Garage
- Garage
- Property tax
- $4,068
- Neighbourhood
- Merritt
- Municipality
- Merritt
Interior
- Fireplace
- Gas
- Appliances
- Refrigerator, Dishwasher, Range, Washer & Dryer
- Flooring
- Laminate, Mixed Flooring
Heating, cooling and services
- Heating
- Forced air, See remarks
- Air conditioning
- Central air conditioning
- Water and sewer
- Municipal sewage system
Building and exterior
- Year built
- 1973
- Roof
- Asphalt shingle
- Outdoor
- Stucco
Parking
- Total parking
- 3
- Driveway and parking
- Attached Garage, Detached Garage
Rooms
| Room | Level | Size | Features |
|---|---|---|---|
| Laundry room | Basement | 9'6'' x 13'0'' | |
| Other | Basement | 10'2'' x 11'0'' | |
| Recreation room | Basement | 12'0'' x 15'8'' | |
| Sunroom | Main level | 14'2'' x 9'6'' | |
| Bedroom | Main level | 9'0'' x 9'0'' | |
| Bedroom | Main level | 10'0'' x 8'6'' | |
| Primary Bedroom | Main level | 11'0'' x 11'6'' | |
| Kitchen | Main level | 13'4'' x 11'0'' | |
| Dining room | Main level | 11'2'' x 10'0'' | |
| Living room | Main level | 16'4'' x 13'8'' | |
| 4pc Bathroom | Main level | ||
| 4pc Bathroom | Basement |
Location
Location is approximate. See nearby homes on the map
Listed by Century 21 Assurance Realty Ltd..

REALTOR®, REALTORS®, and the REALTOR® logo are certification marks that are owned by REALTOR® Canada Inc. and licensed exclusively to The Canadian Real Estate Association (CREA). These certification marks identify real estate professionals who are members of CREA and who must abide by CREA’s By-Laws, Rules, and the REALTOR® Code. The MLS® trademark and the MLS® logo are owned by CREA and identify the professional real estate services provided by members of CREA.
The information contained on this site is based in whole or in part on information that is provided by members of The Canadian Real Estate Association, who are responsible for its accuracy. CREA reproduces and distributes this information as a service for its members and assumes no responsibility for its accuracy.
Similar homes nearby
See more in Merritt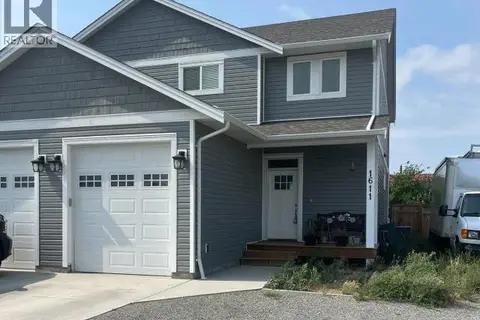 📷 20
$459,000
3 bd3 ba1 pk1455 ft²
1611 PHILLIPS Street
Merritt, Merritt
Att/Row/Townhouse · MLS® 10373849 · Vantage West Realty Inc.
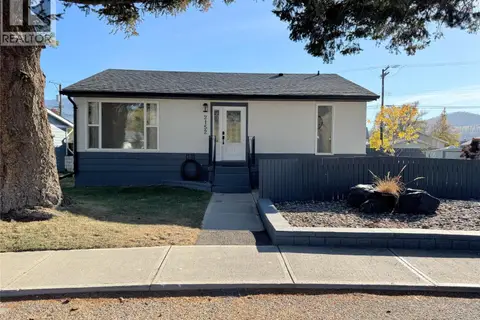 📷 35
$479,900
5 bd2 ba2 pk1960 ft²
2152 Mamette Avenue
Merritt, Merritt
Detached · MLS® 10403276 · REMAX Kamloops
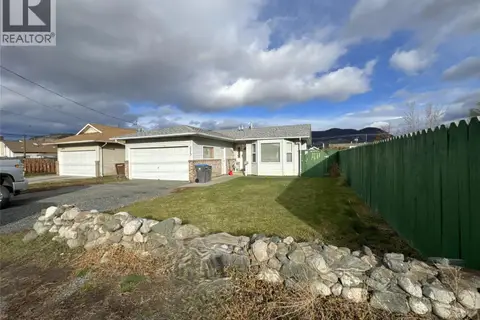 📷 26
$410,000
3 bd2 ba4 pk1298 ft²
2313 Clapperton Avenue
Merritt, Merritt
Detached · MLS® 10369875 · Canada Flex Realty Group
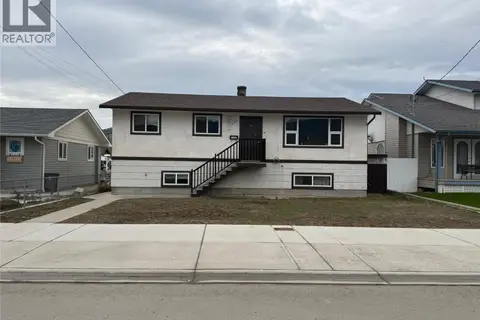 📷 35
$499,000
4 bd2 ba2106 ft²
1626 Coldwater Avenue
Merritt, Merritt
Detached · MLS® 10389657 · Vantage West Realty Inc.
 📷 40
$499,000
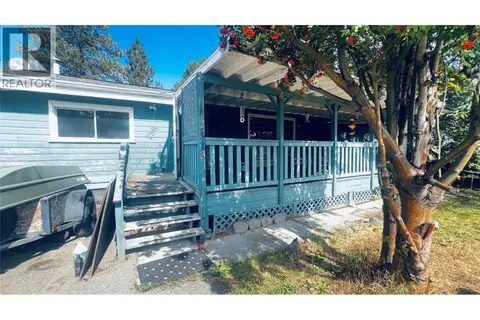
2 bd2 ba4 pk1861 ft²
2513 IRVINE Avenue
Merritt, Merritt
Detached · MLS® 10399068 · Century 21 Assurance Realty Ltd
 📷 28
$499,900
4 bd1 ba2184 ft²
508 HARLOW MOORE Drive
Merritt, Merritt
Detached · MLS® 10392592 · Century 21 Assurance Realty Ltd.
 📷 22
$499,900
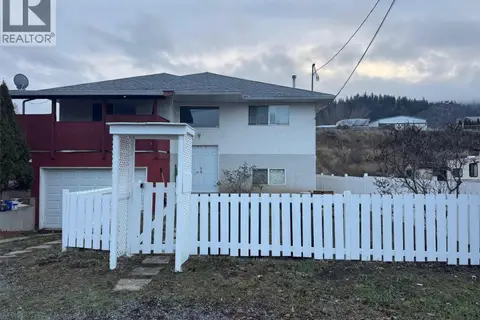
5 bd3 ba1 pk3100 ft²
1407 Fir Avenue
Merritt, Merritt
Detached · MLS® 10394360 · Century 21 Assurance Realty Ltd.
 📷 54
$499,900
4 bd3 ba4 pk2014 ft²
1376 Voght Street
Merritt, Merritt
Detached · MLS® 10401915 · Real Broker B.C. Ltd