1626 Coldwater Avenue
Merritt, Merritt, BC, V1K1B8
Listed by Vantage West Realty Inc.
$499,000
- 4 bedrooms
- 2 bathrooms
- 2106 sq ft
Listed 142 days ago · MLS® 10389657
About this home
Welcome to this lovely 4 bedroom 2 bathroom family home, truly move-in ready and waiting for you to enjoy. This turnkey property features numerous updates throughout, offering both comfort and peace of mind from day one. The inviting main living areas provide a warm and functional layout, ideal for everyday living and family gatherings. Step outside to a spacious backyard designed for both relaxation and entertaining. The beautiful deck is perfect for summer barbecues, morning coffee, or enjoying the outdoors, while the large yard offers plenty of room for kids, pets, or gardening. A detached shop/shed adds excellent versatility for storage, hobbies, or a workspace, and the generous rear parking provides added convenience for multiple vehicles, trailers, or guests. The basement offers abundant space and endless potential, allowing you to create additional living areas, a home gym, office, or recreation space tailored to your needs. With its combination of thoughtful updates, functional spaces, and outdoor features, this home is ready to be enjoyed while still offering room to make it your own. (id:66966)
Details
- Type
- Detached
- Size
- 2106 sq ft
- Basement
- Full
- Property tax
- $3,924
- Neighbourhood
- Merritt
- Municipality
- Merritt
Interior
- Fireplace
- No
Heating, cooling and services
- Heating
- Forced air
- Air conditioning
- Central air conditioning
- Water and sewer
- Municipal sewage system
Building and exterior
- Year built
- 1981
Parking
- Driveway and parking
- Additional Parking
Rooms
| Room | Level | Size | Features |
|---|---|---|---|
| 3pc Bathroom | Basement | ||
| 4pc Bathroom | Main level | ||
| Storage | Basement | 12'3'' x 5'10'' | |
| Laundry room | Basement | 12'8'' x 12'1'' | |
| Recreation room | Basement | 21'6'' x 19'6'' | |
| Bedroom | Basement | 12'4'' x 9'10'' | |
| Bedroom | Main level | 11'11'' x 8'11'' | |
| Bedroom | Main level | 11'11'' x 8'11'' | |
| Primary Bedroom | Main level | 10'6'' x 12'10'' | |
| Living room | Main level | 11'1'' x 17'3'' | |
| Kitchen | Main level | 13'5'' x 13'11'' |
Location
Location is approximate. See nearby homes on the map
Listed by Vantage West Realty Inc..

REALTOR®, REALTORS®, and the REALTOR® logo are certification marks that are owned by REALTOR® Canada Inc. and licensed exclusively to The Canadian Real Estate Association (CREA). These certification marks identify real estate professionals who are members of CREA and who must abide by CREA’s By-Laws, Rules, and the REALTOR® Code. The MLS® trademark and the MLS® logo are owned by CREA and identify the professional real estate services provided by members of CREA.
The information contained on this site is based in whole or in part on information that is provided by members of The Canadian Real Estate Association, who are responsible for its accuracy. CREA reproduces and distributes this information as a service for its members and assumes no responsibility for its accuracy.
Similar homes nearby
See more in Merritt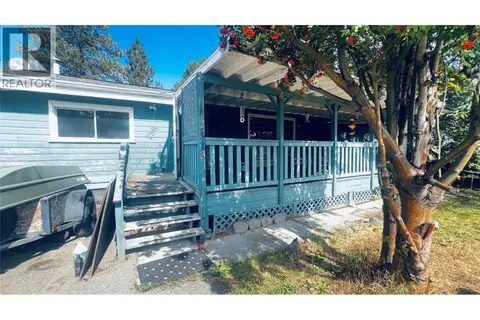 📷 40
$499,000
2 bd2 ba4 pk1861 ft²
2513 IRVINE Avenue
Merritt, Merritt
Detached · MLS® 10399068 · Century 21 Assurance Realty Ltd
 📷 28
$499,900
4 bd1 ba2184 ft²
508 HARLOW MOORE Drive
Merritt, Merritt
Detached · MLS® 10392592 · Century 21 Assurance Realty Ltd.
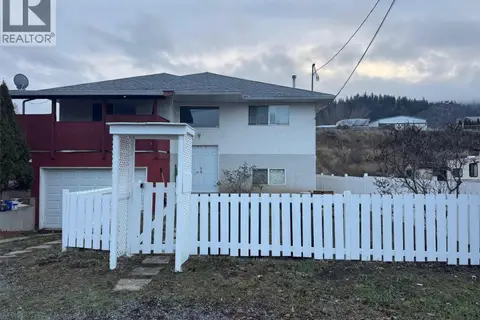 📷 22
$499,900
5 bd3 ba1 pk3100 ft²
1407 Fir Avenue
Merritt, Merritt
Detached · MLS® 10394360 · Century 21 Assurance Realty Ltd.
 📷 54
$499,900
4 bd3 ba4 pk2014 ft²
1376 Voght Street
Merritt, Merritt
Detached · MLS® 10401915 · Real Broker B.C. Ltd
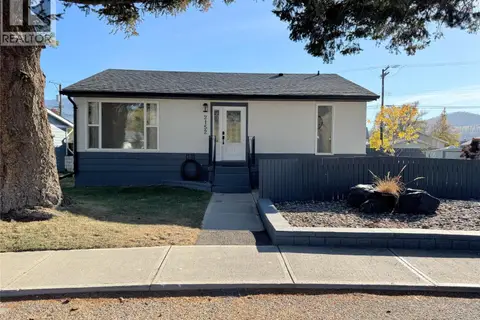 📷 35
$479,900
5 bd2 ba2 pk1960 ft²
2152 Mamette Avenue
Merritt, Merritt
Detached · MLS® 10403276 · REMAX Kamloops
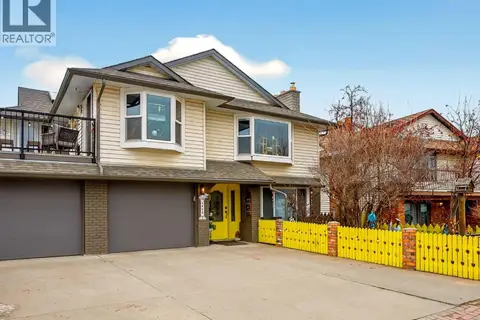 📷 66
$519,000
5 bd3 ba6 pk3380 ft²
2952 Clapperton Avenue
Merritt, Merritt
Detached · MLS® 10371522 · eXp Realty (Kamloops)
 📷 21
$529,000
5 bd3 ba2 pk2665 ft²
1675 Canford Avenue
Merritt, Merritt
Detached · MLS® 10394213 · Century 21 Assurance Realty Ltd.
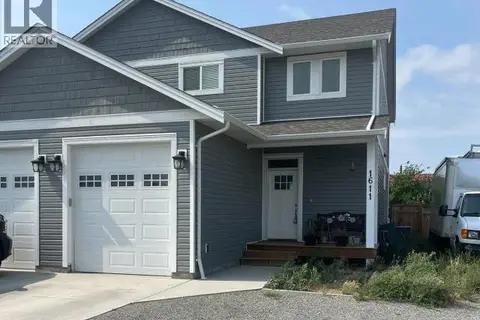 📷 20
$459,000
3 bd3 ba1 pk1455 ft²
1611 PHILLIPS Street
Merritt, Merritt
Att/Row/Townhouse · MLS® 10373849 · Vantage West Realty Inc.