2401 South Main Street Unit# 202
Penticton Rural, Penticton, BC, V2A5J1
Listed by eXp Realty
$260,000
- 2 bedrooms
- 2 bathrooms
- 1 parking
- 1039 sq ft
Listed 190 days ago · MLS® 10382647
About this home
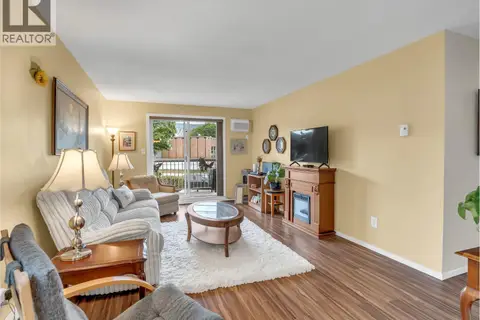
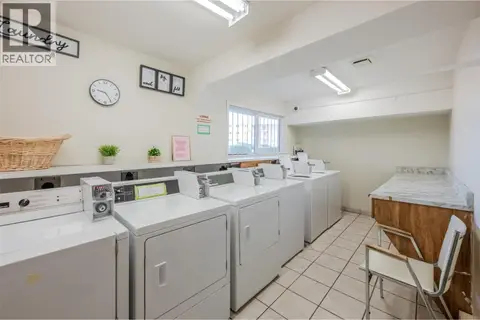
CLICK TO VIEW VIDEO: Welcome to Unit 202 at Peach City Manor—ideal for those looking to downsize or travelers who enjoy a low-maintenance lock and go lifestyle. This 2-bedroom, 2-bath condo is perfectly located near Cherry Lane Mall, ensuring convenience is just steps away. Highlights include a galley kitchen with updated appliances, an open living and dining area with a cozy gas fireplace, and access to a covered deck for outdoor enjoyment. Benefit from in-suite full-size laundry with extra storage, no carpet for easy upkeep. Primary bedroom featuring a walk-through closet to a 4-piece ensuite. This 55+ community allows you to socialize and connect with friendly neighbours. Additional perks include secure underground parking and private storage unit. Vacant for quick possession, this condo is ready to become your new home. Enjoy life at Peach City Manor, where two cats are welcome, no dogs. For more details, reach out to the neuhouzz team. (id:66966)
Details
- Type
- Condo Apartment
- Size
- 1039 sq ft
- Property tax
- $1,522
- Maintenance fee
- $534/month
- Neighbourhood
- Penticton Rural
- Municipality
- Penticton
Interior
- Fireplace
- No
Heating, cooling and services
- Heating
- Baseboard heaters
- Air conditioning
- Wall unit
- Water and sewer
- Municipal sewage system
Building and exterior
- Year built
- 1995
Parking
- Total parking
- 1
- Driveway and parking
- Underground, Parkade
Condo
- Monthly fee
- $534
Rooms
| Room | Level | Size | Features |
|---|---|---|---|
| 4pc Bathroom | Main level | ||
| Bedroom | Main level | 12'5'' x 11'2'' | |
| 4pc Ensuite bath | Main level | ||
| Primary Bedroom | Main level | 16' x 10'9'' | |
| Kitchen | Main level | 7'10'' x 9'11'' | |
| Living room | Main level | 18'7'' x 12'11'' |
Location
Location is approximate. See nearby homes on the map
Listed by eXp Realty.

REALTOR®, REALTORS®, and the REALTOR® logo are certification marks that are owned by REALTOR® Canada Inc. and licensed exclusively to The Canadian Real Estate Association (CREA). These certification marks identify real estate professionals who are members of CREA and who must abide by CREA’s By-Laws, Rules, and the REALTOR® Code. The MLS® trademark and the MLS® logo are owned by CREA and identify the professional real estate services provided by members of CREA.
The information contained on this site is based in whole or in part on information that is provided by members of The Canadian Real Estate Association, who are responsible for its accuracy. CREA reproduces and distributes this information as a service for its members and assumes no responsibility for its accuracy.
Similar homes nearby
See more in Penticton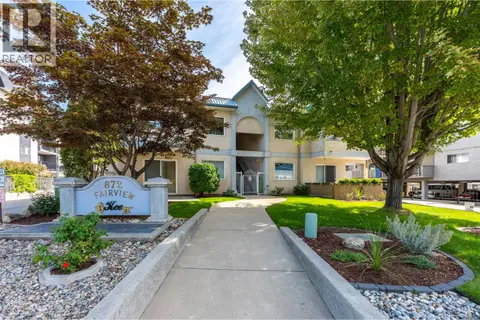 📷 17
$259,000
1 bd1 ba1 pk775 ft²
872 Fairview Road Unit# 103
Main North, Penticton
Condo Apartment · MLS® 10400850 · Royal LePage Locations West
 📷 26
$262,999
2 bd1 ba1 pk846 ft²
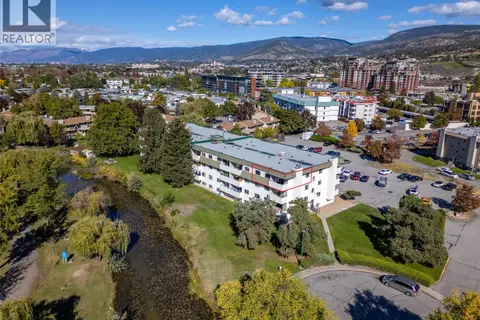
150 Skaha Place Unit# 413
Main South, Penticton
Condo Apartment · MLS® 10402999 · Real Broker B.C. Ltd
 📷 32
$265,000
2 bd2 ba1 pk979 ft²
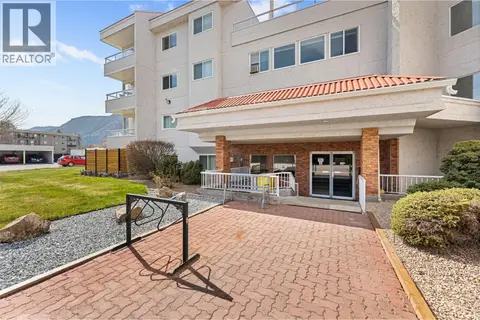
284 Yortkton Avenue Unit# 205
Main South, Penticton
Condo Apartment · MLS® 10396293 · eXp Realty (Kelowna)
 📷 19
$254,900
1 bd1 ba1 pk532 ft²
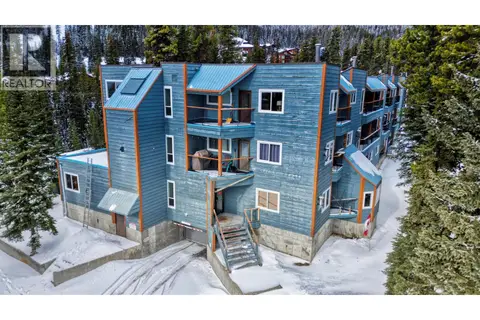
1191 Apex Mountain Road Unit# 105
Penticton Apex, Penticton
Condo Apartment · MLS® 10382202 · RE/MAX Realty Solutions
 📷 13
$269,000
2 bd1 ba1 pk899 ft²
803 FAIRVIEW Road Unit# 212
Main North, Penticton
Condo Apartment · MLS® 10390713 · Chamberlain Property Group Inc.
 📷 26
$249,999
2 bd1 ba1 pk832 ft²
150 SKAHA Place Unit# 408
Main South, Penticton
Waterfront
Condo Apartment · MLS® 10401216 · Real Broker B.C. Ltd
 📷 10
$249,000
2 bd1 ba1 pk863 ft²
130 Skaha Place Unit# 205
Main South, Penticton
Condo Apartment · MLS® 10377666 · eXp Realty
 📷 35
$274,900
2 bd1 ba1 pk872 ft²
110 Skaha Place Unit# 104
Main South, Penticton
Condo Apartment · MLS® 10393819 · Royal LePage Elite West