2401 Ord Road Unit# 149
Brocklehurst, Kamloops, BC, V2B7V8
Listed by REMAX Kamloops
$249,900
- 3 bedrooms
- 1 bathrooms
- 2 parking
- 1068 sq ft
Listed 88 days ago · MLS® 10395865
About this home
This 3 bedroom home is ready to move in and enjoy the peace and tranquility of Brock Estates! Set on a double wide lot located in the family section, this gorgeous yard is a gardeners paradise. There is something for the whole family here - huge yard has space for kids to run and play, raised flowerbeds with fruit trees, and many varieties of plants and flowers, and even a 16x20 workshop! Tons of updates in the past including asphalt shingle roof, vinyl siding, laminate flooring, ceiling tiles, oak crown moulding and trim, in bathroom and kitchen with moveable island, pot lights, corner sink and stunning backsplash, and paint throughout. Other features include walk in closet, spacious laundry room, open concept living with plenty of natural light and french doors leading to a cozy 7x19 covered deck. You must come take a look! (id:66966)
Details
- Type
- Mobile/Trailer
- Size
- 1068 sq ft
- Property tax
- $339
- Maintenance fee
- $539/month
- Neighbourhood
- Brocklehurst
- Municipality
- Kamloops
Interior
- Fireplace
- No
- Appliances
- Refrigerator, Oven - Electric, Microwave, Washer & Dryer
Heating, cooling and services
- Heating
- Forced air, See remarks
- Air conditioning
- Central air conditioning
- Water and sewer
- Municipal sewage system
Building and exterior
- Year built
- 1972
- Roof
- Asphalt shingle
- Foundation
- Block
Parking
- Total parking
- 2
- Driveway and parking
- Stall
Rooms
| Room | Level | Size | Features |
|---|---|---|---|
| Laundry room | Main level | 9'5'' x 8' | |
| Foyer | Main level | 6' x 10' | |
| Bedroom | Main level | 7'5'' x 9' | |
| Bedroom | Main level | 12' x 10' | |
| Primary Bedroom | Main level | 15'6'' x 11'5'' | |
| 4pc Bathroom | Main level | ||
| Dining room | Main level | 11'5'' x 7'6'' | |
| Living room | Main level | 11'5'' x 13' | |
| Kitchen | Main level | 11'7'' x 10'4'' |
Location
Location is approximate. See nearby homes on the map
Listed by REMAX Kamloops.

REALTOR®, REALTORS®, and the REALTOR® logo are certification marks that are owned by REALTOR® Canada Inc. and licensed exclusively to The Canadian Real Estate Association (CREA). These certification marks identify real estate professionals who are members of CREA and who must abide by CREA’s By-Laws, Rules, and the REALTOR® Code. The MLS® trademark and the MLS® logo are owned by CREA and identify the professional real estate services provided by members of CREA.
The information contained on this site is based in whole or in part on information that is provided by members of The Canadian Real Estate Association, who are responsible for its accuracy. CREA reproduces and distributes this information as a service for its members and assumes no responsibility for its accuracy.
Similar homes nearby
See more in Kamloops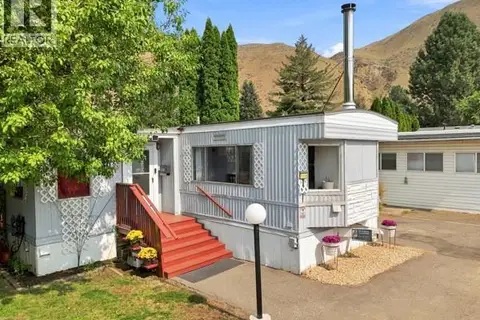 📷 43
$249,900
3 bd2 ba1285 ft²
2401 Ord Road Unit# 119
Brocklehurst, Kamloops
Mobile/Trailer · MLS® 10397578 · Royal LePage Westwin Realty
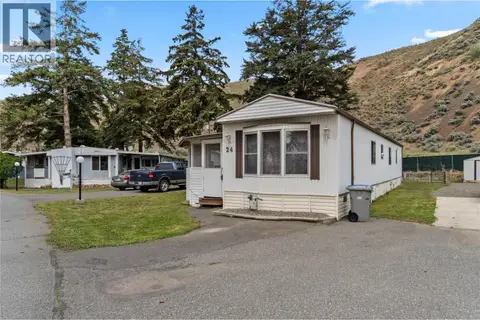 📷 28
$232,000
2 bd1 ba1254 ft²
2401 Ord Road Unit# 24
Brocklehurst, Kamloops
Mobile/Trailer · MLS® 10390340 · O'Keefe 3 Percent Realty Inc.
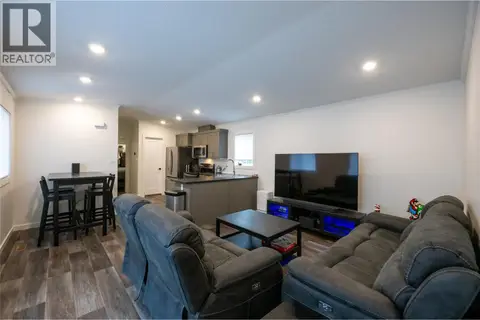 📷 30
$284,900
2 bd2 ba928 ft²
2401 Ord Road Unit# 77
Brocklehurst, Kamloops
Mobile/Trailer · MLS® 10393834 · Stonehaus Realty Corp
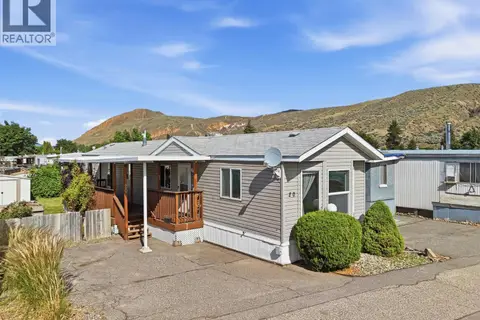 📷 34
$214,900
2 bd1 ba840 ft²
1655 ORD Road Unit# 20
Brocklehurst, Kamloops
Mobile/Trailer · MLS® 10400584 · Century 21 Assurance Realty Ltd
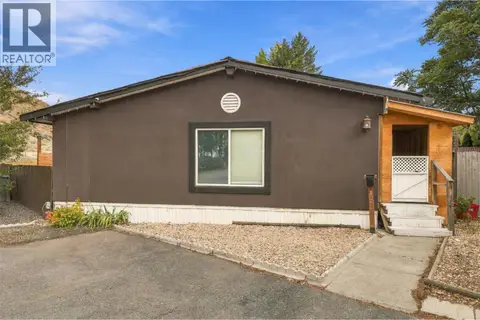 📷 34
$285,000
2 bd1 ba2 pk1150 ft²
2401 ORD Road Unit# 105
Brocklehurst, Kamloops
Mobile/Trailer · MLS® 10401627 · REMAX Kamloops
 New
📷 38
$209,900
4 bd1 ba2 pk1240 ft²
1655 Ord Road Unit# 69
Brocklehurst, Kamloops
Mobile/Trailer · MLS® 10403829 · Royal LePage Westwin Realty
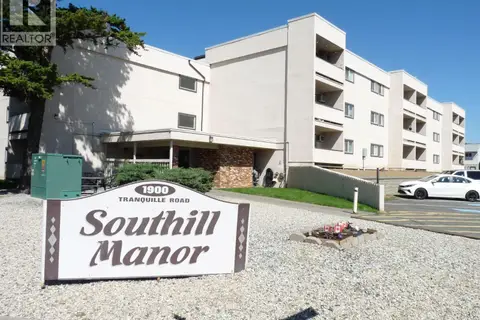 📷 12
$209,000
1 bd1 ba1 pk804 ft²
1900 Tranquille Road Unit# 1
Brocklehurst, Kamloops
Apartment · MLS® 10387474 · Royal LePage Kamloops Realty (Seymour St)
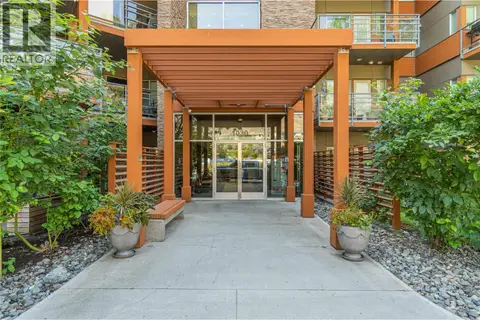 📷 23
$249,900
0 bd1 ba1 pk420 ft²
1030 TALASA Way Unit# 2308
Sun Rivers, Kamloops
Apartment · MLS® 10398400 · Century 21 Assurance Realty Ltd