1655 Ord Road Unit# 69
Brocklehurst, Kamloops, BC, V2B7V6
Listed by Royal LePage Westwin Realty
$209,900
- 4 bedrooms
- 1 bathrooms
- 2 parking
- 1240 sq ft
Listed 2 days ago · MLS® 10403829
About this home
Looking for space without stretching your budget? This 4-bedroom, 1-bathroom home in sunny Brocklehurst is a rare find, offering over 1,200 sq. ft. of functional living space in a family-friendly location close to parks, schools, walking trails and golf. The bright, open-concept layout provides plenty of room to gather, while updated windows, a newer roof and central air conditioning add comfort and peace of mind. Step outside to enjoy the covered porch—an ideal extension of your living space for relaxing or entertaining through much of the year. The fully fenced yard offers plenty of room for kids, pets or gardening, plus a storage shed for all your extras. With parking for two vehicles and an affordable opportunity to own a spacious 4-bedroom home, this property is one you won't want to miss. (id:66966)
Details
- Type
- Mobile/Trailer
- Size
- 1240 sq ft
- Property tax
- $1,261
- Maintenance fee
- $597/month
- Neighbourhood
- Brocklehurst
- Municipality
- Kamloops
Interior
- Fireplace
- No
Heating, cooling and services
- Heating
- Forced air, Electric
- Air conditioning
- Central air conditioning
- Water and sewer
- Municipal sewage system
Building and exterior
- Year built
- 1981
- Roof
- Asphalt shingle
Parking
- Total parking
- 2
Rooms
| Room | Level | Size | Features |
|---|---|---|---|
| Foyer | Main level | 5'4'' x 5'7'' | |
| 4pc Bathroom | Main level | 7'5'' x 9'11'' | |
| Primary Bedroom | Main level | 14'0'' x 13'4'' | |
| Bedroom | Main level | 14'0'' x 9'5'' | |
| Bedroom | Main level | 9'10'' x 9'11'' | |
| Bedroom | Main level | 12'9'' x 9'5'' | |
| Living room | Main level | 16'3'' x 20'1'' | |
| Dining room | Main level | 8'0'' x 13'5'' | |
| Kitchen | Main level | 8'0'' x 13'5'' |
Location
Location is approximate. See nearby homes on the map
Listed by Royal LePage Westwin Realty.

REALTOR®, REALTORS®, and the REALTOR® logo are certification marks that are owned by REALTOR® Canada Inc. and licensed exclusively to The Canadian Real Estate Association (CREA). These certification marks identify real estate professionals who are members of CREA and who must abide by CREA’s By-Laws, Rules, and the REALTOR® Code. The MLS® trademark and the MLS® logo are owned by CREA and identify the professional real estate services provided by members of CREA.
The information contained on this site is based in whole or in part on information that is provided by members of The Canadian Real Estate Association, who are responsible for its accuracy. CREA reproduces and distributes this information as a service for its members and assumes no responsibility for its accuracy.
Similar homes nearby
See more in Kamloops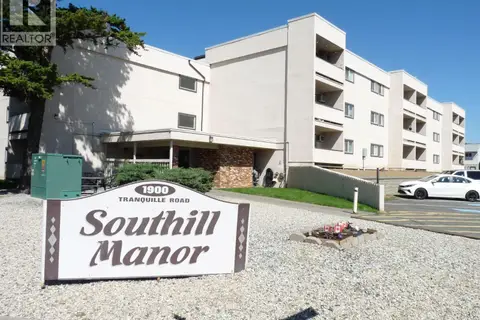 📷 12
$209,000
1 bd1 ba1 pk804 ft²
1900 Tranquille Road Unit# 1
Brocklehurst, Kamloops
Apartment · MLS® 10387474 · Royal LePage Kamloops Realty (Seymour St)
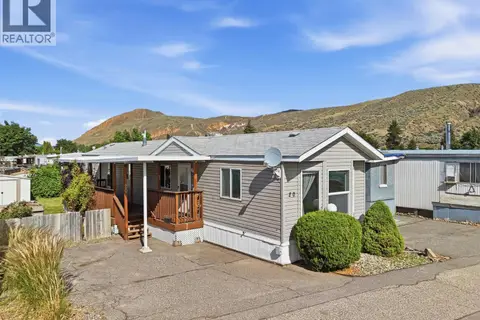 📷 34
$214,900
2 bd1 ba840 ft²
1655 ORD Road Unit# 20
Brocklehurst, Kamloops
Mobile/Trailer · MLS® 10400584 · Century 21 Assurance Realty Ltd
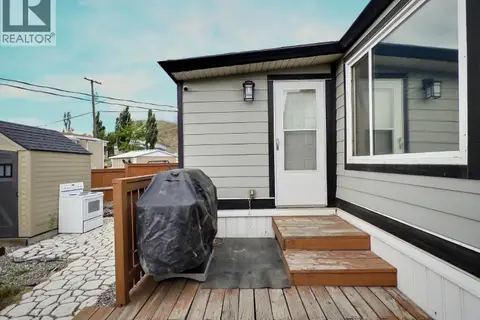 📷 21
$199,500
2 bd1 ba967 ft²
1375 ORD Road Unit# 50
Brocklehurst, Kamloops
Mobile/Trailer · MLS® 10399569 · eXp Realty (Kamloops)
 📷 19
$189,900
2 bd1 ba924 ft²
2401 Ord Road Unit# 83
Brocklehurst, Kamloops
Mobile/Trailer · MLS® 10399199 · REMAX Kamloops
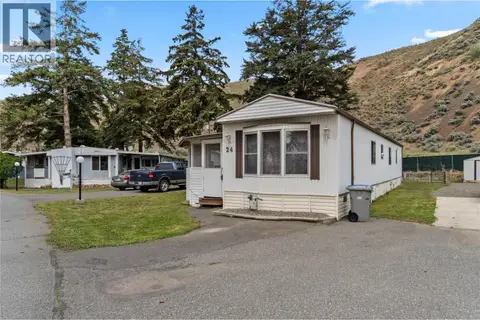 📷 28
$232,000
2 bd1 ba1254 ft²
2401 Ord Road Unit# 24
Brocklehurst, Kamloops
Mobile/Trailer · MLS® 10390340 · O'Keefe 3 Percent Realty Inc.
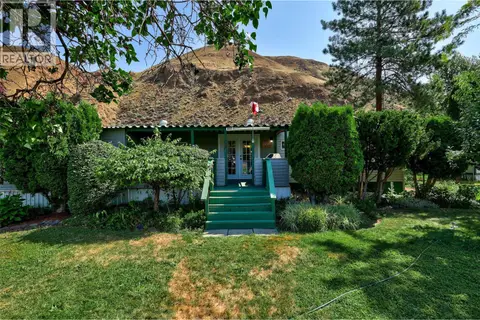 📷 36
$249,900
3 bd1 ba2 pk1068 ft²
2401 Ord Road Unit# 149
Brocklehurst, Kamloops
Mobile/Trailer · MLS® 10395865 · REMAX Kamloops
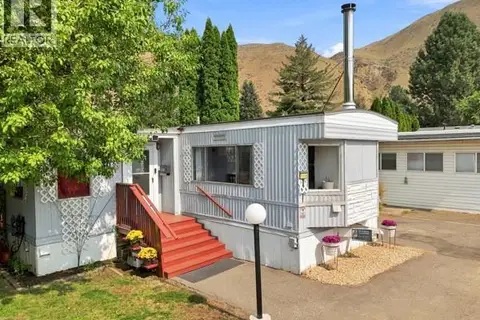 📷 43
$249,900
3 bd2 ba1285 ft²
2401 Ord Road Unit# 119
Brocklehurst, Kamloops
Mobile/Trailer · MLS® 10397578 · Royal LePage Westwin Realty
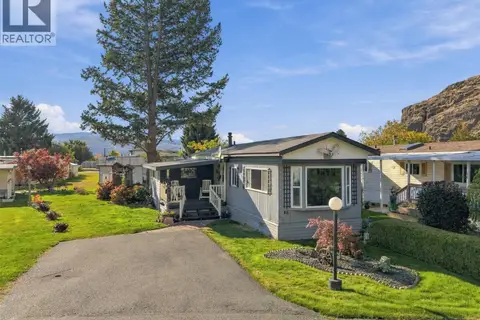 📷 41
$169,900
2 bd1 ba768 ft²
2401 ORD Road Unit# 45
Brocklehurst, Kamloops
Pool
Mobile/Trailer · MLS® 10403759 · Century 21 Assurance Realty Ltd