2401 Creeker Lane
Cobblestone Creek, Airdrie, AB, T4B5Z7
Listed by eXp Realty
$489,900
- 3 bedrooms
- 3 bathrooms
- 2 parking
- 1522 sq ft
Listed 41 days ago · MLS® A2344045
About this home
** OPEN HOUSE at Show Home - 2401 Creeker Lane, Airdrie - October 24th 12-3pm and October 25th 3:30-6:30pm ** Eligible First Time Buyers Save 5% with new government GST rebate ** Welcome to Cobblestone living with this beautifully designed duplex by Rohit Homes featuring the stunning Ethereal Zen designer interior package. Perfectly located just steps from the river pathways, recreation centre, and golf course, this home combines modern style with an unbeatable lifestyle in one of Airdrie’s most sought-after communities.This thoughtfully designed 3 bedroom, 2.5 bathroom home offers an open-concept main floor filled with natural light and functional living space. The kitchen is the heart of the home, complete with quartz countertops throughout, a large island, upgraded finishes, built-in microwave, and stylish designer details.Upstairs, you’ll find spacious bedrooms, convenient upper-floor laundry, and a smart layout designed for growing families, professionals, or first-time buyers. The separate side entrance provides added flexibility and future potential, while the rear detached garage offers convenience and additional storage.Set in the dynamic community of Cobblestone you'll enjoy quick access to parks, schools, scenic pathways, local amenities, and major routes—making commuting to Calgary or weekend escapes to the mountains a breeze. Don’t miss your chance to live in this stylish and functional quadplex in one of Airdrie's most desirable new neighborhoods—schedule your private showing today! (id:66966)
Details
- Type
- Att/Row/Townhouse
- Size
- 1522 sq ft
- Basement
- Unfinished, Full
- Garage
- Garage
- Neighbourhood
- Cobblestone Creek
- Municipality
- Airdrie
Interior
- Bedrooms
- 3 above ground
- Fireplace
- No
- Appliances
- Washer, Refrigerator, Dishwasher, Stove, Dryer, Microwave
- Flooring
- Tile, Carpeted, Vinyl Plank
Heating, cooling and services
- Heating
- Forced air
Building and exterior
- Year built
- 2026
- Exterior
- Wood frame
- Foundation
- Poured Concrete
Parking
- Total parking
- 2
- Driveway and parking
- Detached Garage
Rooms
| Room | Level | Size | Features |
|---|---|---|---|
| Other | Main level | 5.67 Ft x 5.25 Ft | |
| 2pc Bathroom | Main level | 2.92 Ft x 7.58 Ft | |
| Kitchen | Main level | 8.83 Ft x 13.17 Ft | |
| Dining room | Main level | 9.25 Ft x 15.75 Ft | |
| Living room | Main level | 5.25 Ft x 15.58 Ft | |
| Bedroom | Upper Level | 8.50 Ft x 10.92 Ft | |
| Bedroom | Upper Level | 8.50 Ft x 10.67 Ft | |
| Laundry room | Upper Level | 4.42 Ft x 5.42 Ft | |
| 4pc Bathroom | Upper Level | 8.50 Ft x 5.17 Ft | |
| Bonus Room | Upper Level | 7.92 Ft x 11.92 Ft | |
| Primary Bedroom | Upper Level | 11.83 Ft x 11.92 Ft | |
| 4pc Bathroom | Upper Level | 4.92 Ft x 8.92 Ft | |
| Other | Upper Level | 4.58 Ft x 7.25 Ft | |
| Other | Main level | 8.42 Ft x 9.17 Ft |
Location
Location is approximate. See nearby homes on the map
Listed by eXp Realty.

REALTOR®, REALTORS®, and the REALTOR® logo are certification marks that are owned by REALTOR® Canada Inc. and licensed exclusively to The Canadian Real Estate Association (CREA). These certification marks identify real estate professionals who are members of CREA and who must abide by CREA’s By-Laws, Rules, and the REALTOR® Code. The MLS® trademark and the MLS® logo are owned by CREA and identify the professional real estate services provided by members of CREA.
The information contained on this site is based in whole or in part on information that is provided by members of The Canadian Real Estate Association, who are responsible for its accuracy. CREA reproduces and distributes this information as a service for its members and assumes no responsibility for its accuracy.
Similar homes nearby
See more in Airdrie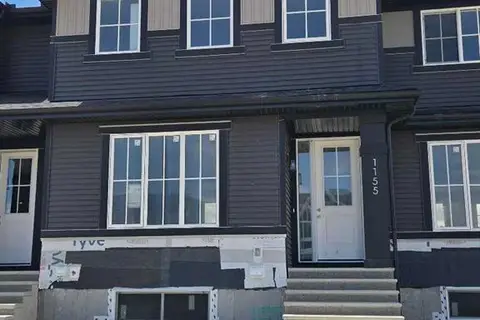 📷 6
$489,900
3 bd3 ba2 pk1341 ft²
1155 Cobblestone Boulevard SW
Cobblestone Creek, Airdrie
Att/Row/Townhouse · MLS® A2322966 · MaxWell Capital Realty
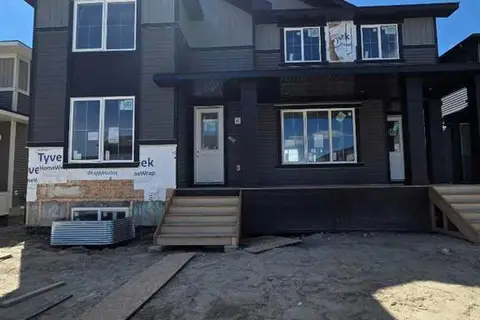 📷 17
$499,900
3 bd3 ba2 pk1552 ft²
2085 Cobblespring Avenue SW
Cobblestone Creek, Airdrie
Multiplex
Duplex · MLS® A2310733 · MaxWell Capital Realty
 📷 23
$474,900
3 bd3 ba2 pk1331 ft²
2081 Cobblespring Avenue SW
Cobblestone Creek, Airdrie
Basement suiteMultiplex
Duplex · MLS® A2310738 · MaxWell Capital Realty
 📷 15
$509,900
3 bd3 ba2 pk1421 ft²
1138 Cobblestone Boulevard SW
Cobblestone Creek, Airdrie
Att/Row/Townhouse · MLS® A2323369 · MaxWell Capital Realty
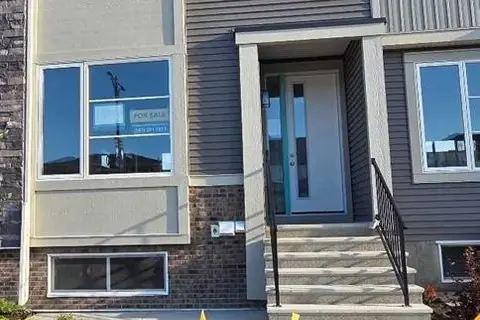 📷 20
$459,900
3 bd3 ba2 pk1256 ft²
1130 Cobblestone Boulevard SW
Cobblestone Creek, Airdrie
Att/Row/Townhouse · MLS® A2323046 · MaxWell Capital Realty
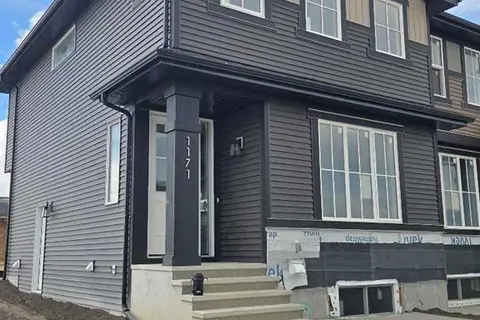 📷 6
$519,900
3 bd3 ba2 pk1341 ft²
1171 Cobblestone Boulevard SW
Cobblestone Creek, Airdrie
Basement suite
Att/Row/Townhouse · MLS® A2323377 · MaxWell Capital Realty
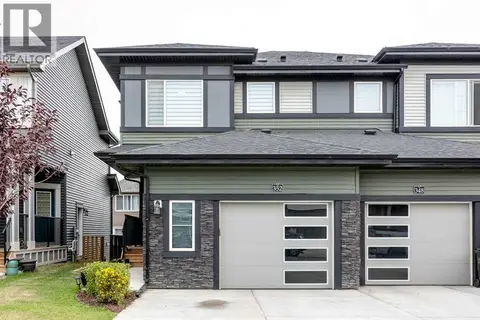 📷 35
$519,900
3+1 bd4 ba2 pk1497 ft²
352 Creekrun Crescent SW
Cobblestone Creek, Airdrie
Multiplex
Duplex · MLS® A2339798 · CIR Realty
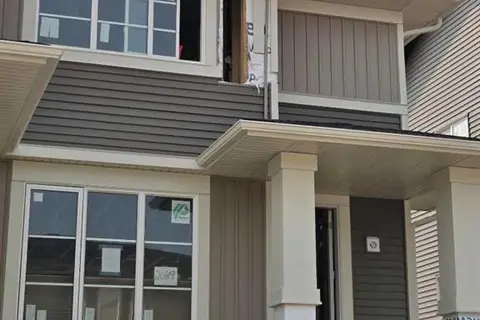 📷 19
$449,900
3 bd3 ba2 pk1230 ft²
2089 Cobblespring Avenue SW
Cobblestone Creek, Airdrie
Basement suiteMultiplex
Duplex · MLS® A2310730 · MaxWell Capital Realty