1155 Cobblestone Boulevard SW
Cobblestone Creek, Airdrie, AB, T4B5W3
Listed by MaxWell Capital Realty
$489,900
- 3 bedrooms
- 3 bathrooms
- 2 parking
- 1341 sq ft
Listed 123 days ago · MLS® A2322966
About this home
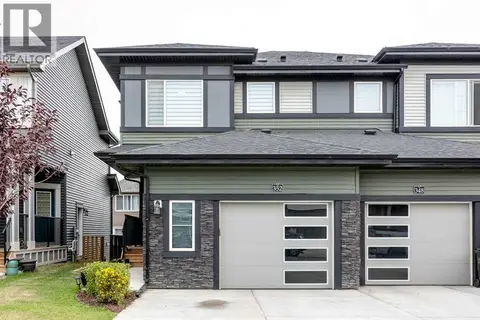
"The Hamilton" by award winning Master Builder, Douglas Homes Ltd. Just under 1300 sq.ft. of gorgeous, upgraded living. Main floor features 2pc powder room, 9ft ceilings, 8ft doors, quartz countertops, upgraded 42 inch, soft closes cabinetry, hardwood floor throughout the main floor, upgraded plumbing and light fixtures. Stainless steel fridge, dishwasher, over the range microwave/hoodfan, and glass top, self cleaning electric range. Upstairs, you'll find 3 bedrooms, including the spacious principal bedroom with 3 pce ensuite, with walk in shower, tile floors. 2 secondary bedrooms, and a 4 pce bath. Nothing for you to do as the landscaping is complete, with a fenced in back yard, deck and 20 x 20 DOUBLE DETACHED GARAGE. What a great complete package, ready for QUICK POSSESSION. (id:66966)
Details
- Type
- Att/Row/Townhouse
- Size
- 1341 sq ft
- Basement
- Unfinished, Full
- Garage
- Garage
- Neighbourhood
- Cobblestone Creek
- Municipality
- Airdrie
Interior
- Bedrooms
- 3 above ground
- Fireplace
- No
- Appliances
- Refrigerator, Range - Electric, Dishwasher, Microwave Range Hood Combo, Humidifier, Garage door opener
- Flooring
- Hardwood, Carpeted, Ceramic Tile
Heating, cooling and services
- Heating
- Forced air, Natural gas
Building and exterior
- Year built
- 2026
- Exterior
- Poured concrete, Wood frame
- Foundation
- Poured Concrete
- Outdoor
- Concrete, Brick, Vinyl siding
Parking
- Total parking
- 2
- Driveway and parking
- Detached Garage
Rooms
| Room | Level | Size | Features |
|---|---|---|---|
| Living room | Main level | 12.42 Ft x 13.58 Ft | |
| Kitchen | Main level | 9.67 Ft x 12.00 Ft | |
| Dining room | Main level | 8.00 Ft x 12.00 Ft | |
| 2pc Bathroom | Main level | .00 Ft x .00 Ft | |
| Primary Bedroom | Second level | 11.75 Ft x 12.33 Ft | |
| 3pc Bathroom | Second level | .00 Ft x .00 Ft | |
| Bedroom | Second level | 9.58 Ft x 10.00 Ft | |
| Bedroom | Second level | 9.42 Ft x 9.50 Ft | |
| 4pc Bathroom | Second level | .00 Ft x .00 Ft | |
| Laundry room | Second level | 4.33 Ft x 4.75 Ft |
Location
Location is approximate. See nearby homes on the map
Listed by MaxWell Capital Realty.

REALTOR®, REALTORS®, and the REALTOR® logo are certification marks that are owned by REALTOR® Canada Inc. and licensed exclusively to The Canadian Real Estate Association (CREA). These certification marks identify real estate professionals who are members of CREA and who must abide by CREA’s By-Laws, Rules, and the REALTOR® Code. The MLS® trademark and the MLS® logo are owned by CREA and identify the professional real estate services provided by members of CREA.
The information contained on this site is based in whole or in part on information that is provided by members of The Canadian Real Estate Association, who are responsible for its accuracy. CREA reproduces and distributes this information as a service for its members and assumes no responsibility for its accuracy.
Similar homes nearby
See more in Airdrie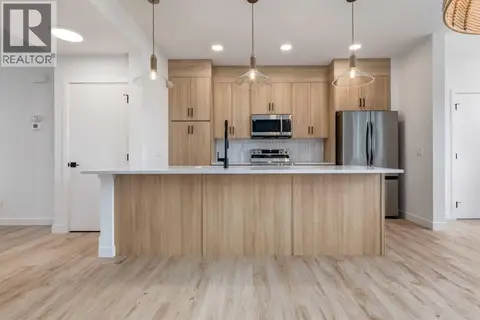 📷 42
$489,900
3 bd3 ba2 pk1522 ft²
2401 Creeker Lane
Cobblestone Creek, Airdrie
Att/Row/Townhouse · MLS® A2344045 · eXp Realty
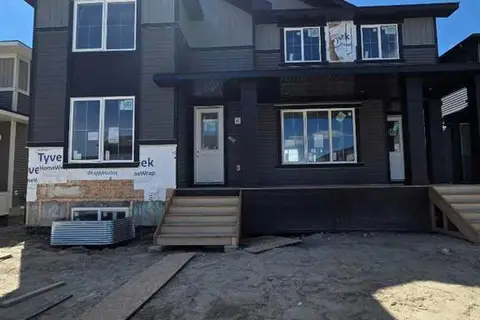 📷 17
$499,900
3 bd3 ba2 pk1552 ft²
2085 Cobblespring Avenue SW
Cobblestone Creek, Airdrie
Multiplex
Duplex · MLS® A2310733 · MaxWell Capital Realty
 📷 23
$474,900
3 bd3 ba2 pk1331 ft²
2081 Cobblespring Avenue SW
Cobblestone Creek, Airdrie
Basement suiteMultiplex
Duplex · MLS® A2310738 · MaxWell Capital Realty
 📷 15
$509,900
3 bd3 ba2 pk1421 ft²
1138 Cobblestone Boulevard SW
Cobblestone Creek, Airdrie
Att/Row/Townhouse · MLS® A2323369 · MaxWell Capital Realty
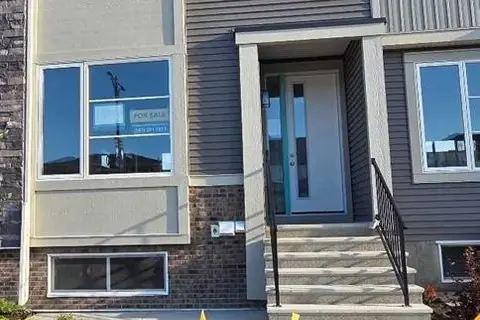 📷 20
$459,900
3 bd3 ba2 pk1256 ft²
1130 Cobblestone Boulevard SW
Cobblestone Creek, Airdrie
Att/Row/Townhouse · MLS® A2323046 · MaxWell Capital Realty
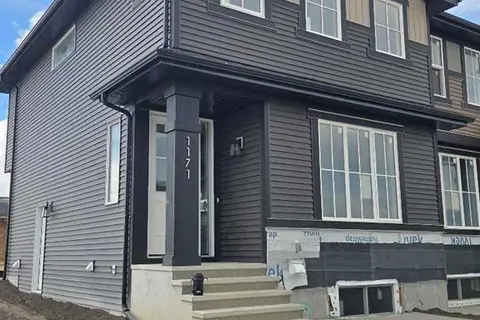 📷 6
$519,900
3 bd3 ba2 pk1341 ft²
1171 Cobblestone Boulevard SW
Cobblestone Creek, Airdrie
Basement suite
Att/Row/Townhouse · MLS® A2323377 · MaxWell Capital Realty
 📷 35
$519,900
3+1 bd4 ba2 pk1497 ft²
352 Creekrun Crescent SW
Cobblestone Creek, Airdrie
Multiplex
Duplex · MLS® A2339798 · CIR Realty
 📷 19
$449,900
3 bd3 ba2 pk1230 ft²
2089 Cobblespring Avenue SW
Cobblestone Creek, Airdrie
Basement suiteMultiplex
Duplex · MLS® A2310730 · MaxWell Capital Realty