240076 PARADISE MEADOW Drive
Chestermere, AB, T1X0M8
Listed by TREC The Real Estate Company
$1,399,000
- 5+2 bedrooms
- 4 bathrooms
- 8 parking
- 2291 sq ft
Listed 176 days ago · MLS® A2305422
About this home
Welcome to this beautiful home in Paradise! Conveniently located only few minutes away from Calgary and all amenities of Chestermere. This home is situated on 4 acres of land and has been substantially renovated in last 5 years. New kitchen, appliances, bathrooms, hardwood and custom stone tiled floors on the inside and windows, doors, new roof, Hardie board and stone siding, new septic tank on the outside. Home features 4 bedroom, 2 offices and open concept kitchen, large living room with tons of natural light thouout the house. Downstairs is 2 bedroom illegal suite with large eat in kitchen and separate entrance. Oversized double attached garage has been remodelled and space for workshop or small business shop created. There is lots of parking space including RV parking and lots of space for gardening, a storage shed is included. Call your realtor to book a viewing. The city of Chestermere allowed a subdivision of this type of lots recently. (id:66966)
Details
- Type
- Detached
- Size
- 2291 sq ft
- Basement
- Finished, Full, Walk out, Suite
- Garage
- Garage
- Property tax
- $5,338 (2025)
- Municipality
- Chestermere
Interior
- Bedrooms
- 5 above ground + 2 below
- Fireplace
- Yes
- Appliances
- Washer, Refrigerator, Dishwasher, Stove, Oven, Dryer, Cooktop - Induction
- Flooring
- Hardwood, Laminate, Carpeted, Stone
Heating, cooling and services
- Heating
- Forced air, Natural gas
- Water and sewer
- Septic tank, Septic Field
Building and exterior
- Year built
- 2002
- Exterior
- Wood frame
- Foundation
- Poured Concrete
- Outdoor
- Stone, See Remarks
Parking
- Total parking
- 8
- Driveway and parking
- Attached Garage, Parking Pad, RV
Rooms
| Room | Level | Size | Features |
|---|---|---|---|
| Other | Main level | 5.67 Ft x 20.33 Ft | |
| Other | Main level | 6.50 Ft x 7.25 Ft | |
| Other | Main level | 23.08 Ft x 9.75 Ft | |
| Office | Main level | 9.67 Ft x 12.33 Ft | |
| Living room | Main level | 12.08 Ft x 9.92 Ft | |
| Kitchen | Main level | 14.33 Ft x 8.42 Ft | |
| Dining room | Main level | 8.50 Ft x 9.58 Ft | |
| Family room | Main level | 14.42 Ft x 13.92 Ft | |
| Laundry room | Main level | 8.33 Ft x 5.42 Ft | |
| Bedroom | Main level | 9.25 Ft x 10.92 Ft | |
| 2pc Bathroom | Main level | 4.92 Ft x 5.25 Ft | |
| Primary Bedroom | Second level | 14.00 Ft x 13.67 Ft | |
| Other | Second level | 5.00 Ft x 11.08 Ft | |
| 5pc Bathroom | Second level | 5.92 Ft x 14.83 Ft | |
| Bedroom | Second level | 10.92 Ft x 10.83 Ft | |
| Bedroom | Second level | 11.58 Ft x 10.58 Ft | |
| Bedroom | Second level | 10.92 Ft x 12.25 Ft | |
| 4pc Bathroom | Second level | 4.92 Ft x 8.75 Ft | |
| Other | Unknown | 3.92 Ft x 9.58 Ft | |
| Other | Lower level | 7.42 Ft x 12.33 Ft | |
| Bedroom | Unknown | 14.25 Ft x 9.17 Ft | |
| Bedroom | Unknown | 14.42 Ft x 9.25 Ft | |
| 3pc Bathroom | Unknown | 13.50 Ft x 8.00 Ft | |
| Recreational, Games room | Unknown | 14.67 Ft x 9.08 Ft | |
| Eat in kitchen | Unknown | 13.83 Ft x 14.33 Ft | |
| Storage | Lower level | 3.67 Ft x 8.17 Ft | |
| Furnace | Lower level | 9.58 Ft x 5.83 Ft |
Location
Location is approximate. See nearby homes on the map
Listed by TREC The Real Estate Company.

REALTOR®, REALTORS®, and the REALTOR® logo are certification marks that are owned by REALTOR® Canada Inc. and licensed exclusively to The Canadian Real Estate Association (CREA). These certification marks identify real estate professionals who are members of CREA and who must abide by CREA’s By-Laws, Rules, and the REALTOR® Code. The MLS® trademark and the MLS® logo are owned by CREA and identify the professional real estate services provided by members of CREA.
The information contained on this site is based in whole or in part on information that is provided by members of The Canadian Real Estate Association, who are responsible for its accuracy. CREA reproduces and distributes this information as a service for its members and assumes no responsibility for its accuracy.
Similar homes nearby
See more in Chestermere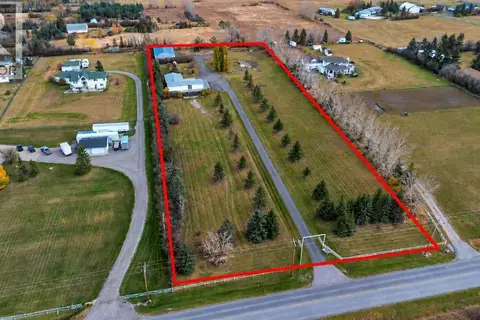 New
📷 50
$1,400,000
3+1 bd3 ba10 pk1476 ft²
241212 Range Road 281
East Acreages, Chestermere
Basement suite
Mobile/Trailer · MLS® A2353194 · RE/MAX Key
 📷 49
$1,370,000
4+3 bd5 ba8 pk3624 ft²
772 East Lakeview Road
East Chestermere, Chestermere
Detached · MLS® A2350664 · Royal LePage Blue Sky
 📷 50
$1,489,000
5+2 bd6 ba8 pk4526 ft²
884 EAST CHESTERMERE Drive
East Chestermere, Chestermere
Pool
Detached · MLS® A2350256 · Stonemere Real Estate Solutions
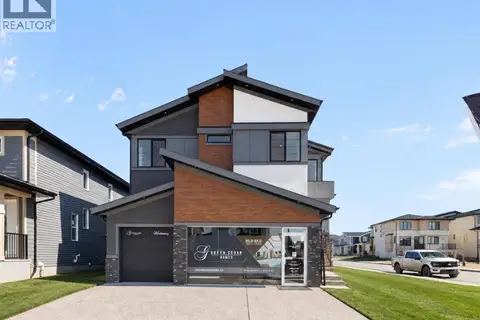 📷 49
$1,299,900
5+2 bd5 ba6 pk3143 ft²
1224 Waterford Drive
Waterford, Chestermere
Basement suite
Detached · MLS® A2346251 · Real Broker
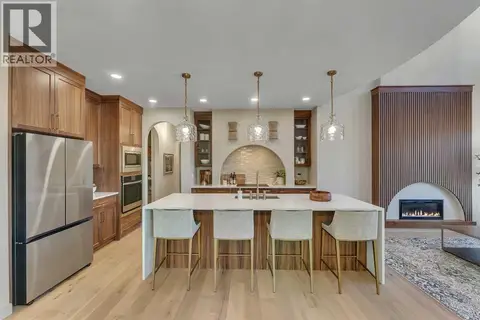 📷 50
$1,299,000
5+2 bd6 ba6 pk3124 ft²
973 South Shore Terrace
South Shores, Chestermere
Basement suite
Detached · MLS® A2304064 · LPT Realty
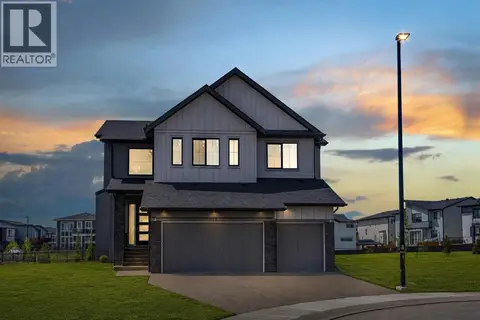 📷 50
$1,258,000
5+3 bd5 ba6 pk3408 ft²
924 South Shore Terrace
South Shores, Chestermere
Basement suite
Detached · MLS® A2345340 · Real Broker
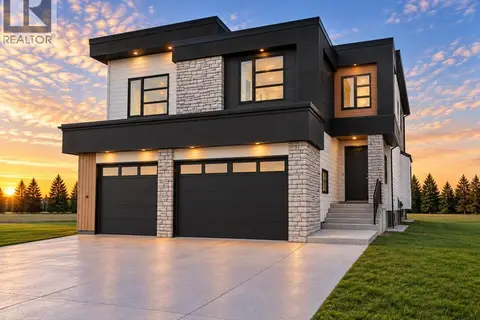 📷 22
$1,248,800
5 bd4 ba6 pk3646 ft²
508 South Shore Link
South Shores, Chestermere
Basement suite
Detached · MLS® A2349630 · Real Broker
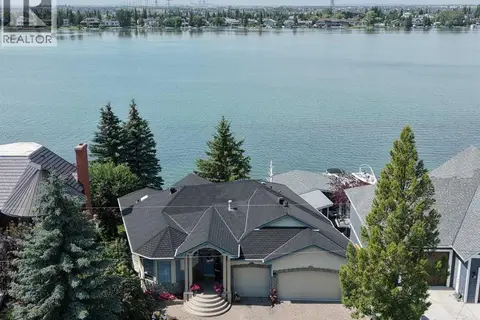 📷 50
$1,550,000
1+3 bd3 ba6 pk1792 ft²
1001 East Chestermere Drive
East Chestermere, Chestermere
Basement suiteWaterfront
Detached · MLS® A2334436 · Real Broker