240 STOKE Drive
Beechwood Forest/Highland W., Kitchener, N2N2C1
Listed by Comfree
$939,000
- 4+1 bedrooms
- 4 bathrooms
- 4 parking
- 2820 sq ft
Listed 117 days ago · MLS® 40840474
About this home
Welcome to this spacious and well-maintained 4+1 bedroom, 3.5 bathroom home, located in Kitchener’s desirable Beechwood Forest. Designed for comfortable family living, this property offers a functional layout with generous room sizes, and hardwood flooring in all bedrooms, living room, dining room, and both family rooms. The bright and inviting interior features four bedrooms above grade, plus an additional bedroom in the fully finished walkout basement, providing flexible space for extended family, guests, home office, or recreation. The basement also includes a workshop with workbench, ideal for hobbyists, or DIY enthusiasts, as well as two storage rooms and a recreation room. The separate walkout entrance makes this home ideal for a rental or in-law suite. Additional features include a water softener, water heater, and chest freezer. One of this home's most exceptional features is its backyard view of beautiful Monarch Woods, offering enjoyment of the forest and creek during all seasons. Delight in this peaceful, natural space from one of the two private decks, including a waterproofed lower deck that provides additional protected outdoor living space, perfect for entertaining, relaxing, or family gatherings. Ideally situated close to elementary and secondary schools, parks, library, pool, and shopping; this home offers an excellent combination of space, functionality, and location. Don’t miss this rare opportunity for growing families, multi-generational living, or anyone seeking versatile living space in a highly desirable, family-friendly neighborhood. Due to severe storm damage, the tree that is visible in aerial photos of the front lawn has had to be removed. (id:66966)
Details
- Type
- Detached
- Style
- Other
- Size
- 2820 sq ft
- Basement
- Finished, Full
- Garage
- Garage
- Property tax
- $5,630
- Neighbourhood
- Beechwood Forest/Highland W.
- Municipality
- Kitchener
Interior
- Bedrooms
- 4 above ground + 1 below
- Fireplace
- Wood, Other - See remarks, Stove
- Appliances
- Washer, Refrigerator, Water meter, Water softener, Central Vacuum, Dishwasher, Stove, Dryer, Freezer, Window Coverings
Heating, cooling and services
- Heating
- Stove, Forced air
- Air conditioning
- Central air conditioning
- Water and sewer
- Municipal sewage system
Building and exterior
- Outdoor
- Brick, Aluminum siding
Parking
- Total parking
- 4
- Driveway and parking
- Attached Garage
Rooms
| Room | Level | Size | Features |
|---|---|---|---|
| Kitchen | Main level | 9'0'' x 17'3'' | |
| 4pc Bathroom | Basement | 7'0'' x 10'1'' | |
| 4pc Bathroom | Second level | 4'11'' x 8'0'' | |
| 4pc Bathroom | Second level | 5'0'' x 7'3'' | |
| Bedroom | Basement | 10'1'' x 15'0'' | |
| 2pc Bathroom | Main level | ||
| Bedroom | Second level | 10'6'' x 11'0'' | |
| Bedroom | Second level | 11'6'' x 10'4'' | |
| Bedroom | Second level | 11'2'' x 11'0'' | |
| Bedroom | Second level | 17'8'' x 11'6'' |
Location
Location is approximate. See nearby homes on the map
Listed by Comfree.

REALTOR®, REALTORS®, and the REALTOR® logo are certification marks that are owned by REALTOR® Canada Inc. and licensed exclusively to The Canadian Real Estate Association (CREA). These certification marks identify real estate professionals who are members of CREA and who must abide by CREA’s By-Laws, Rules, and the REALTOR® Code. The MLS® trademark and the MLS® logo are owned by CREA and identify the professional real estate services provided by members of CREA.
The information contained on this site is based in whole or in part on information that is provided by members of The Canadian Real Estate Association, who are responsible for its accuracy. CREA reproduces and distributes this information as a service for its members and assumes no responsibility for its accuracy.
Similar homes nearby
See more in Kitchener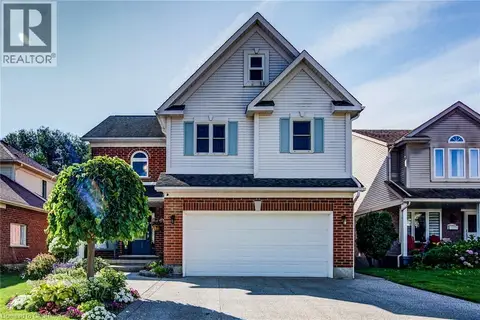 📷 47
$899,900
3+1 bd4 ba4 pk2518 ft²
39 OLIVER Court SE
Beechwood Forest/Highland W., Kitchener
Detached · MLS® 40870642 · Royal LePage Wolle Realty
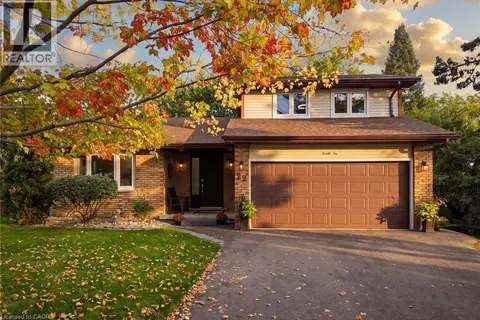 📷 49
$940,000
3+2 bd3 ba6 pk3042 ft²
22 RIPLEY Crescent
Forest Heights, Kitchener
Detached · MLS® 40865626 · Real Broker Ontario Ltd.
 📷 48
$940,000
3 bd4 ba4 pk2071 ft²
541 BRITTANIA Crescent
Huron Park, Kitchener
Detached · MLS® 40867638 · RE/MAX Twin City Realty Inc.
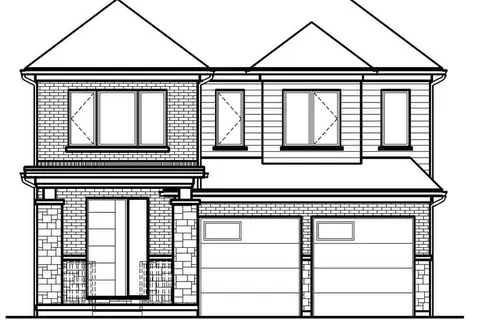 📷 7
$941,900
4 bd3 ba4 pk2346 ft²
132 JACOB DETWEILLER Drive Unit# Lot 0095
Pioneer Park/Doon/Wyldwoods, Kitchener
Detached · MLS® 40869219 · RE/MAX TWIN CITY REALTY INC.
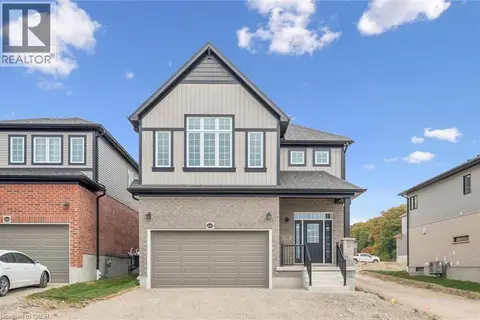 📷 39
$934,900
3 bd3 ba4 pk2436 ft²
447 BENNINGER Street
Trussler, Kitchener
Detached · MLS® 40856225 · Century 21 Heritage House Ltd.
 📷 34
$933,900
4 bd3 ba4 pk2388 ft²
451 BENNINGER Street
Trussler, Kitchener
Detached · MLS® 40856441 · Century 21 Heritage House Ltd.
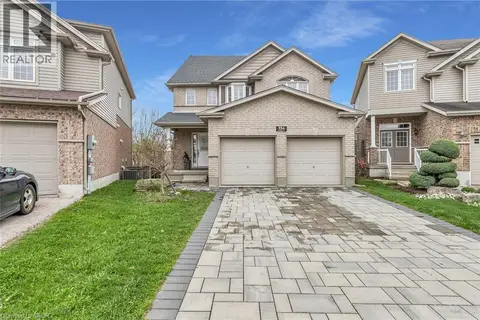 📷 50
$929,900
3 bd4 ba6 pk3387 ft²
956 BANFFSHIRE Court
Huron Park, Kitchener
Detached · MLS® 40846530 · Peak Realty Ltd.
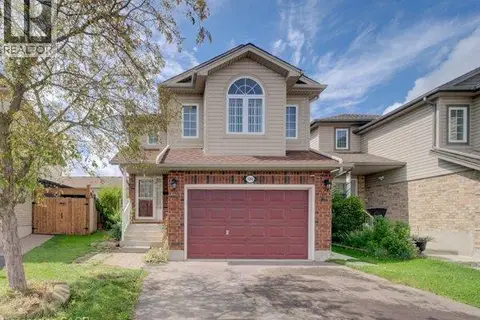 📷 36
$929,900
5 bd4 ba3 pk2354 ft²
1064 COPPER LEAF Crescent
Laurentian Hills/Country Hills W, Kitchener
Multiplex
Duplex · MLS® 40860661 · RE/MAX TWIN CITY REALTY INC.