240 QUIGLEY Road Unit# 204
Vincent, Hamilton, L8K5M9
Listed by Michael St. Jean Realty Inc.
$434,900
- 2 bedrooms
- 2 bathrooms
- 1 parking
- 1090 sq ft
Listed 40 days ago · MLS® 40862601
About this home
Welcome to your dream condo! This fully renovated 2-bedroom, 2-bathroom condo offers modern luxury and convenience. Step into a space featuring brand new appliances and sleek finishes throughout. Enjoy the spacious wrap-around balcony, perfect for entertaining or relaxing with a view. The bathroom boasts a luxurious jet bathtub, while the auto-light in-suite laundry adds an extra touch of ease to your daily routine. With one dedicated parking spot and close proximity to all amenities, this condo provides the ultimate urban lifestyle. Don't miss the chance to make this stunning condo yours! (id:66966)
Details
- Type
- Condo Apartment
- Style
- Other
- Size
- 1090 sq ft
- Basement
- None
- Property tax
- $2,429
- Maintenance fee
- $623/month
- Neighbourhood
- Vincent
- Municipality
- Hamilton
Interior
- Bedrooms
- 2 above ground
- Fireplace
- No
- Appliances
- Washer, Refrigerator, Dishwasher, Stove, Dryer, Microwave
Heating, cooling and services
- Heating
- Forced air, Natural gas
- Air conditioning
- Central air conditioning
- Water and sewer
- Municipal sewage system
Building and exterior
- Outdoor
- Brick
Parking
- Total parking
- 1
- Driveway and parking
- Open
Condo
- Monthly fee
- $623
- Fee includes
- Insurance
Rooms
| Room | Level | Size | Features |
|---|---|---|---|
| 4pc Bathroom | Main level | ||
| 3pc Bathroom | Main level | ||
| Laundry room | Main level | 5'0'' x 9'0'' | |
| Bedroom | Main level | 9'7'' x 11'2'' | |
| Bedroom | Main level | 11'4'' x 12'8'' | |
| Kitchen | Main level | 10'0'' x 12'0'' | |
| Dining room | Main level | 7'2'' x 10'0'' | |
| Living room | Main level | 11'6'' x 17'4'' |
Location
Location is approximate. See nearby homes on the map
Listed by Michael St. Jean Realty Inc..

REALTOR®, REALTORS®, and the REALTOR® logo are certification marks that are owned by REALTOR® Canada Inc. and licensed exclusively to The Canadian Real Estate Association (CREA). These certification marks identify real estate professionals who are members of CREA and who must abide by CREA’s By-Laws, Rules, and the REALTOR® Code. The MLS® trademark and the MLS® logo are owned by CREA and identify the professional real estate services provided by members of CREA.
The information contained on this site is based in whole or in part on information that is provided by members of The Canadian Real Estate Association, who are responsible for its accuracy. CREA reproduces and distributes this information as a service for its members and assumes no responsibility for its accuracy.
Similar homes nearby
See more in Hamilton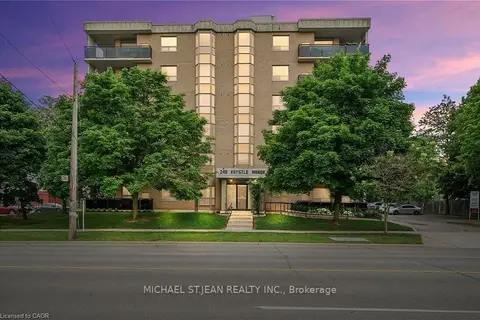 📷 35
$434,900
Reduced $14,100 (↓ 3%)
≈ $1,904/mo mortgage · 20% down
2 bd2 ba1 pk1000-1199 ft²
240 Quigley Road 204
Vincent, Hamilton
School 4 min walk
Condo Apartment · MLS® X13773188 · MICHAEL ST.JEAN REALTY INC.
 📷 33
$419,900
Reduced $20,000 (↓ 5%)
≈ $1,839/mo mortgage · 20% down
3 bd2 ba2 pk1000-1199 ft²
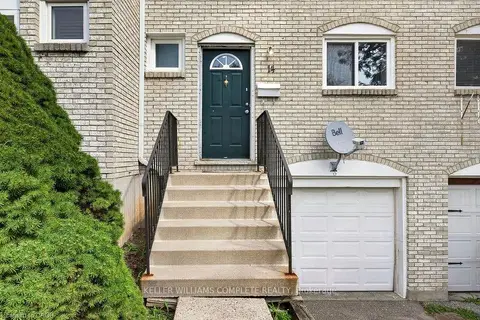
120 QUIGLEY Road 14
Vincent, Hamilton
School 4 min walk
Condo Townhouse · MLS® X13782630 · KELLER WILLIAMS COMPLETE REALTY
 📷 33
$419,900
3 bd2 ba2 pk1397 ft²
120 QUIGLEY Road Unit# 14
Vincent, Hamilton
Condo Townhouse · MLS® 40862179 · Keller Williams Complete Realty
 📷 29
$410,000
2 bd2 ba1 pk1090 ft²
240 QUIGLEY Road Unit# 201
Vincent, Hamilton
Condo Apartment · MLS® 40865679 · RE/MAX Escarpment Realty Inc.
 📷 34
$469,000
Reduced $30,000 (↓ 6%)
≈ $2,054/mo mortgage · 20% down
3 bd2 ba3 pk1200-1399 ft²
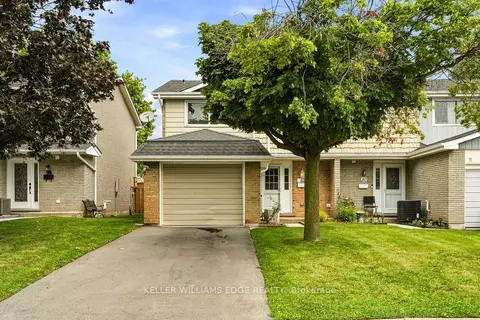
82 St. Andrews Drive
Vincent, Hamilton
School 4 min walk
Condo Townhouse · MLS® X13696350 · KELLER WILLIAMS EDGE REALTY
 📷 35
$469,000
3 bd2 ba3 pk1381 ft²
82 ST. ANDREWS Drive
Vincent, Hamilton
Condo Townhouse · MLS® 40855097 · Keller Williams Edge Realty
 📷 30
$481,000
Reduced $113,000 (↓ 19%)
≈ $2,106/mo mortgage · 20% down
3 bd2 ba3 pk1200-1399 ft²
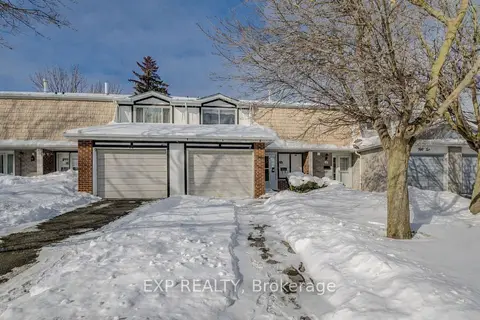
54 Nicklaus Drive
Vincent, Hamilton
Fixer-upperSchool 3 min walk
Condo Townhouse · MLS® X12751938 · EXP REALTY
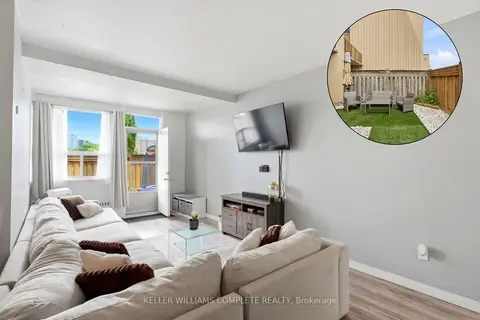 📷 38🎥 Tour
$359,000
≈ $1,572/mo mortgage · 20% down
3 bd2 ba1 pk1000-1199 ft²
15 Nicklaus Drive 17
Vincent, Hamilton
PoolSchool 3 min walk
Common Element Condo · MLS® X13733966 · KELLER WILLIAMS COMPLETE REALTY