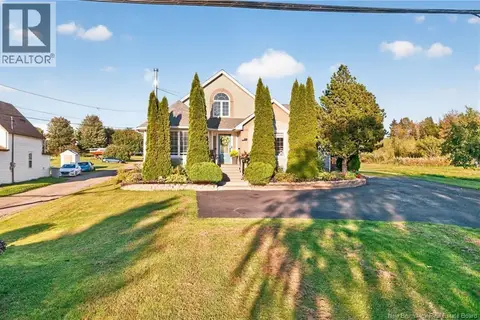
240 Chatellerault Street
Shediac, NB, E4P0L2
Listed by Royal LePage Atlantic
$539,900
- 3 bedrooms
- 2 bathrooms
- 1875 sq ft
Listed 166 days ago · MLS® NB138940
About this home
Welcome to this immaculate raised ranch offering the perfect blend of comfort, style, and outdoor living! This beautifully maintained home features an attached garage, paved driveway, 2 mini-split heat pumps, and an incredible backyard oasis complete with a swimming pool, pergola, outdoor kitchen, and fully fenced yard for added privacy. Step inside to a bright open-concept layout highlighted by hardwood floors, a stunning floor-to-ceiling stone wall with electric fireplace, and oversized windows that fill the home with natural light. The upper level boasts a spacious dining area with patio doors leading to the back deck, creating the ideal flow for entertaining family and friends. The modern kitchen is sure to impress with high-end stainless steel appliances, updated countertops, stylish backsplash, upgraded sink, and a large center island with seating. Down the hall, youll find 3 generous bedrooms including a spacious primary bedroom, along with a beautifully finished 4-piece bathroom. The lower level offers even more living space with a large family/games room, a second bathroom with stand-up shower, separate laundry room with shelving, and a 4th non-conforming bedroom perfect for guests, office space, or hobbies. Storage is abundant with an oversized crawlspace, deep garage, and attic storage. This move-in-ready property truly has it all comfort, functionality, and the perfect backyard to enjoy all summer long. Dont miss your opportunity to own this exceptional home! (id:66966)
Details
- Type
- Detached
- Style
- Raised bungalow, 2 Level
- Size
- 1875 sq ft
- Garage
- Garage
- Property tax
- $5,070
- Municipality
- Shediac
Interior
- Bedrooms
- 3 above ground
- Fireplace
- No
- Flooring
- Hardwood, Laminate, Ceramic
Heating, cooling and services
- Heating
- Heat Pump, Baseboard heaters, Electric
- Air conditioning
- Heat Pump
- Water and sewer
- Municipal sewage system
Building and exterior
- Style
- Raised bungalow, 2 Level
- Foundation
- Concrete
- Pool
- Above ground pool
- Outdoor
- Vinyl
Parking
- Driveway and parking
- Attached Garage, Garage
Rooms
| Room | Level | Size | Features |
|---|---|---|---|
| Laundry room | Basement | 4' x 7' | |
| 3pc Bathroom | Basement | 7'5'' x 8' | |
| Games room | Basement | 9'10'' x 12'5'' | |
| Bedroom | Basement | 10' x 11' | |
| Family room | Basement | 11' x 26' | |
| 4pc Bathroom | Main level | 8' x 8'7'' | |
| Bedroom | Main level | 9'8'' x 11'8'' | |
| Dining room | Main level | 9'4'' x 12'5'' | |
| Living room | Main level | 11'4'' x 14'6'' | |
| Bedroom | Main level | 8'11'' x 11'4'' | |
| Bedroom | Main level | 12' x 12'8'' | |
| Foyer | Main level | 7'6'' x 14'6'' | |
| Kitchen | Main level | 11'2'' x 12'5'' |
Location
Location is approximate. See nearby homes on the map
Listed by Royal LePage Atlantic.

REALTOR®, REALTORS®, and the REALTOR® logo are certification marks that are owned by REALTOR® Canada Inc. and licensed exclusively to The Canadian Real Estate Association (CREA). These certification marks identify real estate professionals who are members of CREA and who must abide by CREA’s By-Laws, Rules, and the REALTOR® Code. The MLS® trademark and the MLS® logo are owned by CREA and identify the professional real estate services provided by members of CREA.
The information contained on this site is based in whole or in part on information that is provided by members of The Canadian Real Estate Association, who are responsible for its accuracy. CREA reproduces and distributes this information as a service for its members and assumes no responsibility for its accuracy.
Similar homes nearby
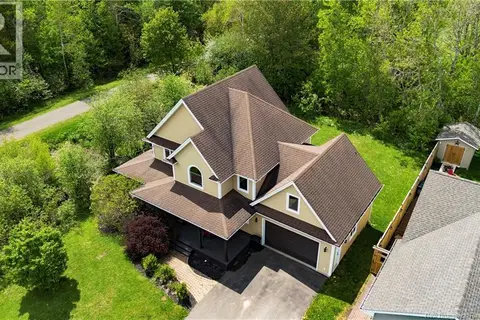
See more in Shediac 📷 47
$539,900
3+1 bd3 ba2955 ft²
814 Julia Court
Shediac
Pool
Detached · MLS® NB145019 · EXIT Realty Associates
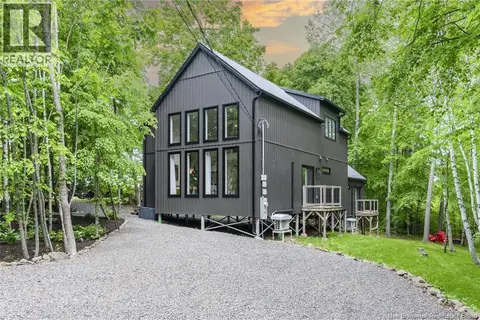
 📷 50
$529,900
3+2 bd2 ba3200 ft²
117 Beausejour Street
Shediac
Detached · MLS® NB132429 · Sotheby's International Realty Canada
 📷 50
$550,000
3 bd3 ba1550 ft²
114 Route 133
Shediac
Detached · MLS® NB141608 · Royal LePage Atlantic
 📷 43
$579,000
2 bd2 ba1817 ft²
355 Cornwall Road
Shediac
Waterfront
Detached · MLS® NB149256 · Royal LePage Atlantic
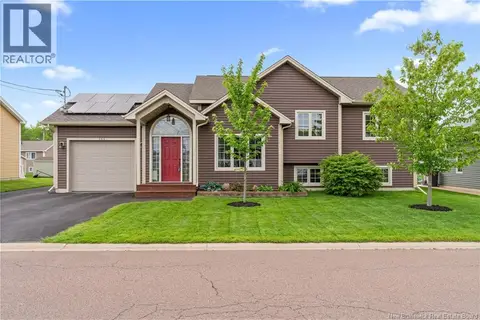 📷 36
$499,900
3+1 bd2 ba1766 ft²
253 Chatellerault Street
Shediac
Detached · MLS® NB142321 · Real Broker
 📷 31
$499,900
3+2 bd2 ba2088 ft²
46 Rachel Street
Shediac
Multiplex
Multiplex · MLS® NB142598 · RE/MAX Avante
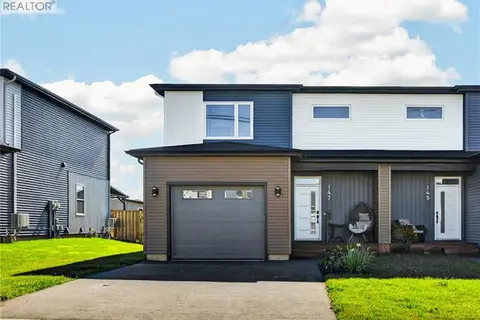 📷 45
$499,900
3 bd3 ba2366 ft²
147 Monique
Shediac
Single Family · MLS® NB145618 · eXp Realty
 📷 50
$499,900
5 bd4 ba3324 ft²
218 Riverside Drive
Shediac
Detached · MLS® NB147905 · EXIT Realty Associates