114 Route 133
Shediac, NB, E4P3E2
Listed by Royal LePage Atlantic
$550,000
- 3 bedrooms
- 3 bathrooms
- 1550 sq ft
Listed 131 days ago · MLS® NB141608
About this home
Coastal Living with Private Guest Suite in Shediac/A distinctive offering in one of New Brunswick's premier seaside communities. Set amidst a beautifully landscaped natural setting just moments from the shores of Parlee Beach and the vibrant heart of Shediac, this contemporary residence offers a rare blend of modern design, privacy, and versatility. Built in 2021 and thoughtfully positioned on a picturesque 0.42-acre property bordered by a gentle brook and mature woodland, the home embraces its surroundings through soaring floor-to-ceiling windows, vaulted ceilings, and light-filled interiors that create an effortless connection to nature. Open-concept main living area is both sophisticated and inviting, featuring clean architectural lines, a striking electric fireplace, and seamless flow into the designer kitchen. Equipped with premium Bosch appliances, a walk-in pantry, and refined finishes, the space is perfectly suited for entertaining and everyday living alike. A dramatic loft-style primary retreat overlooks the tranquil landscape and serves as a private sanctuary. Two additional bedrooms and beautifully living spaces offer comfort and flexibility for family and guests. Enhancing the property's appeal is a fully self-contained guest or in-law suite with its own private entrance and patio, kitchenette, full bath, and walk-in closet. Ideal for multi-generational living, visiting guests, or income-generating opportunities, the suite adds exceptional value and versatility. Designed for year-round comfort and energy efficiency, the home features 2 ductless heat pumps, air exchanger, municipal services, and low-maintenance modern construction. Outside, beautifully landscaped grounds, mature trees, and the calming presence of the stream create a peaceful retreat, while downtown Shediac's celebrated restaurants, cafés, marinas, walking trails, golf coarse and everyday conveniences remain just minutes away. Call your REALTOR® today for your private viewing. (id:66966)
Details
- Type
- Detached
- Style
- Chalet
- Size
- 1550 sq ft
- Basement
- None
- Property tax
- $4,063
- Municipality
- Shediac
Interior
- Bedrooms
- 3 above ground
- Fireplace
- No
- Flooring
- Laminate, Porcelain Tile
Heating, cooling and services
- Heating
- Heat Pump, Baseboard heaters
- Air conditioning
- Heat Pump
- Water and sewer
- Municipal sewage system
Building and exterior
- Style
- Chalet
- Year built
- 2021
- Outdoor
- Vinyl
Rooms
| Room | Level | Size | Features |
|---|---|---|---|
| 4pc Bathroom | Second level | 17'0'' x 5'0'' | |
| Primary Bedroom | Second level | 13'0'' x 10'0'' | |
| Loft | Second level | 10'10'' x 8'1'' | |
| Utility room | Main level | 10'0'' x 5' | |
| 3pc Bathroom | Main level | 6'10'' x 5'0'' | |
| Bedroom | Main level | 12'0'' x 12'0'' | |
| Laundry room | Main level | 3'10'' x 5'10'' | |
| Bedroom | Main level | 12'5'' x 9'10'' | |
| 3pc Bathroom | Main level | 7'8'' x 5'0'' | |
| Kitchen | Main level | 12'5'' x 9'4'' | |
| Living room/Dining room | Main level | 16'1'' x 21'7'' | |
| Foyer | Main level | 4'7'' x 5'11'' |
Location
Location is approximate. See nearby homes on the map
Listed by Royal LePage Atlantic.

REALTOR®, REALTORS®, and the REALTOR® logo are certification marks that are owned by REALTOR® Canada Inc. and licensed exclusively to The Canadian Real Estate Association (CREA). These certification marks identify real estate professionals who are members of CREA and who must abide by CREA’s By-Laws, Rules, and the REALTOR® Code. The MLS® trademark and the MLS® logo are owned by CREA and identify the professional real estate services provided by members of CREA.
The information contained on this site is based in whole or in part on information that is provided by members of The Canadian Real Estate Association, who are responsible for its accuracy. CREA reproduces and distributes this information as a service for its members and assumes no responsibility for its accuracy.
Similar homes nearby
See more in Shediac 📷 17
$539,900
3 bd2 ba1875 ft²
240 Chatellerault Street
Shediac
Pool
Detached · MLS® NB138940 · Royal LePage Atlantic
 📷 47
$539,900
3+1 bd3 ba2955 ft²
814 Julia Court
Shediac
Pool
Detached · MLS® NB145019 · EXIT Realty Associates
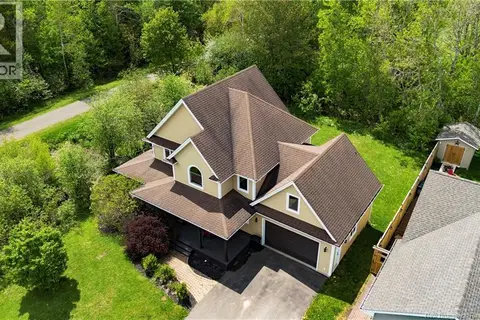 📷 50
$529,900
3+2 bd2 ba3200 ft²
117 Beausejour Street
Shediac
Detached · MLS® NB132429 · Sotheby's International Realty Canada
 📷 43
$579,000
2 bd2 ba1817 ft²
355 Cornwall Road
Shediac
Waterfront
Detached · MLS® NB149256 · Royal LePage Atlantic
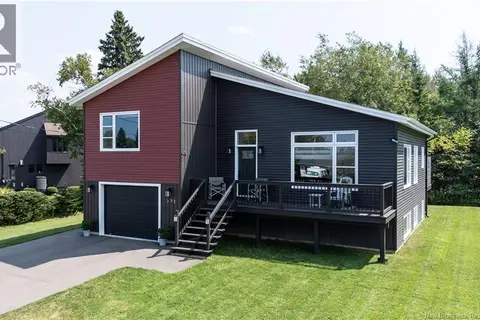 📷 45
$579,900
2+1 bd3 ba2097 ft²
391 Rue Breaux- Bridge
Shediac
Detached · MLS® NB149074 · Royal LePage Atlantic
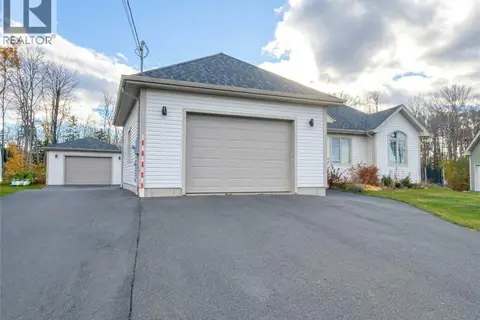 📷 48
$599,000
3+2 bd2 ba2880 ft²
37 Guy Street
Shediac
Detached · MLS® NB148994 · Royal LePage Atlantic
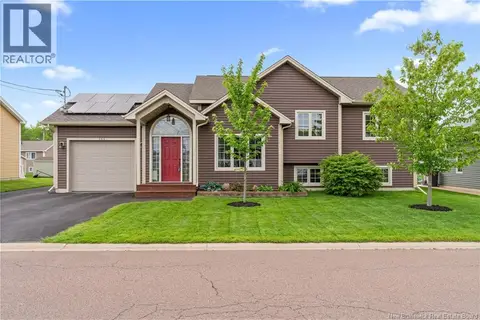
 📷 42
$599,900
3 bd3 ba1845 ft²
210 Breaux Bridge
Shediac
Detached · MLS® NB146421 · Sotheby's International Realty Canada
 📷 36
$499,900
3+1 bd2 ba1766 ft²
253 Chatellerault Street
Shediac
Detached · MLS® NB142321 · Real Broker