24 SANDY LAKE
Leamington, N8H5J3
Listed by KW SIGNATURE
$859,000
- 4 bedrooms
- 3 bathrooms
- 3035 sq ft
Listed 33 days ago · MLS® 26022993
About this home
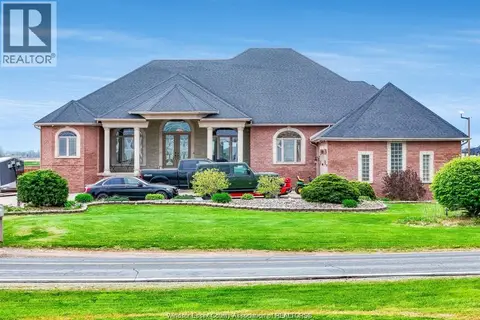
Pride of ownership shines throughout this exceptional 3,035 sq ft lakeside retreat on a picturesque man-made lake in the heart of Leamington. This immaculate 4-bed home offers an expansive layout, a gourmet kitchen with granite countertops and a breakfast bar, and a stunning 4-season sunroom with tranquil lake views. The spacious primary suite includes a large walk-in closet and ensuite bath. Major updates provide true peace of mind: a 50-year fiberglass roof (2017 w/ warranty), plus a furnace, central air, tankless water heater, and storage water heater for the in-floor heating (all 2020). Outside, enjoy a landscaped yard with a composite deck, double garage, wide driveway, and a private well for lawn irrigation. Walking distance to schools and minutes from shopping, trails, and Lake Erie, this is a move-in-ready home.Contact us today to book your private tour! (id:66966)
Details
- Type
- Detached
- Size
- 3035 sq ft
- Garage
- Garage
- Municipality
- Leamington
Interior
- Bedrooms
- 4 above ground
- Fireplace
- Gas, Direct vent
- Appliances
- Washer, Refrigerator, Dishwasher, Stove, Oven, Dryer
- Flooring
- Hardwood, Ceramic/Porcelain
Heating, cooling and services
- Heating
- Electric, Natural gas, Furnace
- Air conditioning
- Central air conditioning
Building and exterior
- Year built
- 2001
- Foundation
- Concrete
- Outdoor
- Brick, Stone
Parking
- Driveway and parking
- Attached Garage, Garage, Inside Entry
Rooms
| Room | Level | Size | Features |
|---|---|---|---|
| 3pc Bathroom | Second level | ||
| 4pc Bathroom | Main level | ||
| 2pc Bathroom | Main level | ||
| Cold room | Basement | ||
| Workshop | Basement | ||
| Storage | Basement | ||
| Sunroom | Main level | ||
| Primary Bedroom | Second level | ||
| Bedroom | Main level | ||
| Dining room | Main level | ||
| Utility room | Basement | ||
| Bedroom | Second level | ||
| Sunroom | Main level | ||
| Living room | Main level | ||
| Recreation room | Second level | ||
| Laundry room | Main level | ||
| Kitchen | Main level | ||
| Foyer | Main level |
Location
Location is approximate. See nearby homes on the map
Listed by KW SIGNATURE.

REALTOR®, REALTORS®, and the REALTOR® logo are certification marks that are owned by REALTOR® Canada Inc. and licensed exclusively to The Canadian Real Estate Association (CREA). These certification marks identify real estate professionals who are members of CREA and who must abide by CREA’s By-Laws, Rules, and the REALTOR® Code. The MLS® trademark and the MLS® logo are owned by CREA and identify the professional real estate services provided by members of CREA.
The information contained on this site is based in whole or in part on information that is provided by members of The Canadian Real Estate Association, who are responsible for its accuracy. CREA reproduces and distributes this information as a service for its members and assumes no responsibility for its accuracy.
Similar homes nearby
See more in Leamington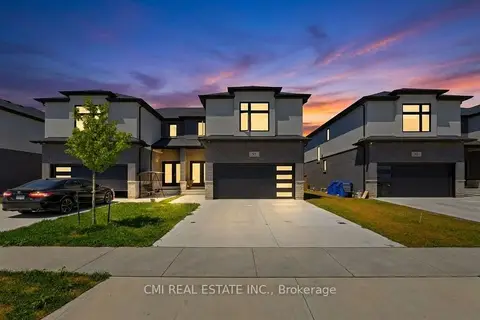 📷 46
$748,000
≈ $3,275/mo mortgage · 20% down
3+1 bd4 ba4 pk1500-2000 ft²
93 Eagle Street 10B
Leamington, Leamington
Basement suite
Semi-Detached · MLS® X13700264 · CMI REAL ESTATE INC.
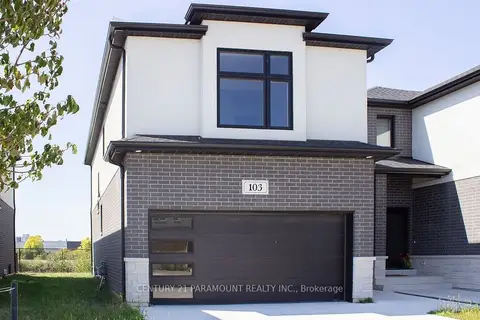 📷 4
$860,000
≈ $3,766/mo mortgage · 20% down
3 bd3 ba4 pk1500-2000 ft²
103 Eagle Street ON
Leamington
Semi-Detached · MLS® X13837652 · CENTURY 21 PARAMOUNT REALTY INC.

$849,999
V/L EAGLE STREET
Leamington
Vacant Land · MLS® 26025502 · MAC 1 REALTY LTD
 📷 42
$849,000
3+1 bd4 ba
199 ELLISON
Leamington
Detached · MLS® 26020682 · JUMP REALTY INC.
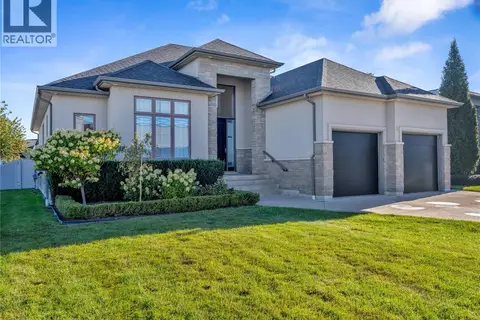 New
📷 49
$849,000
3+2 bd3 ba
211 ROBSON ROAD
Leamington
Detached · MLS® 26025850 · DEERBROOK REALTY INC.
 📷 15
$899,900
21 Robson ROAD
Leamington
Waterfront
Vacant Land · MLS® 26013524 · JUMP REALTY INC.
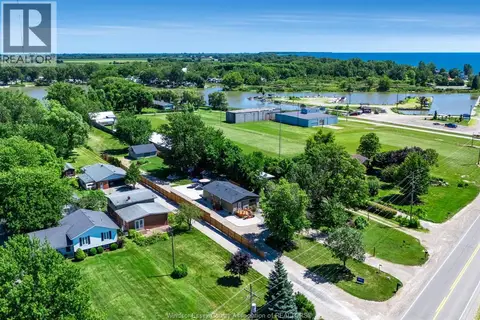 📷 49
$899,900
2 bd1 ba
574 Bevel LINE
Leamington
Waterfront
Detached · MLS® 26018880 · CENTURY 21 LOCAL HOME TEAM REALTY INC.
 📷 49
$899,900
5+2 bd4 ba
916 MERSEA RD 2
Leamington
Detached · MLS® 26023193 · DEERBROOK REALTY INC.