24 Ruby CRESCENT
Hudson Bay Junction (Hudson Bay Rm No. 394), Hudson Bay Rm No. 394, SK, S0E0Y0
Listed by Century 21 Proven Realty
$135,000
- 2 bedrooms
- 1 bathrooms
- 768 sq ft
Listed 79 days ago · MLS® SK044350
About this home
Welcome to 24 Ruby Cres at Ruby Lake, Sk. This beautiful, very well maintained cabin is for sale. Built in 2005 it has 2 bedrooms and 1 full bath. Cabin has running water, sewer and power. The main living area is open concept so loads of room for company. Facing east is a super sized screen sunroom. With screens on 3 sides you are guaranteed to catch a breeze. Cabin comes fully furnished right down to the towels, bedding and forks/knives, tv etc. On the outside the cabin boasts large windows so great views from nearly everywhere. Mature birch trees provide plenty of shade. This is a 3 season cabin and only because the crawl space and floors have not been insulated. Crawl space approx 3 feet so if you wanted to insulate be a long weekend project!! Also included are mowers, few tools, pots, cushions etc. TURN KEY!! Call or text to setup appointment to view (id:66966)
Details
- Type
- Detached
- Style
- Bungalow
- Size
- 768 sq ft
- Basement
- Crawl space, Not Applicable
- Property tax
- $1,541 (2025)
- Neighbourhood
- Hudson Bay Junction (Hudson Bay Rm No. 394)
- Municipality
- Hudson Bay Rm No. 394
Interior
- Fireplace
- No
- Appliances
- Refrigerator, Satellite Dish, Stove, Microwave, Freezer, Storage Shed, Window Coverings
Heating, cooling and services
- Heating
- Baseboard heaters, Electric
Building and exterior
- Style
- Bungalow
- Year built
- 2005
Parking
- Driveway and parking
- Parking Space(s), Gravel
Rooms
| Room | Level | Size | Features |
|---|---|---|---|
| Kitchen | Main level | 2.68 × 3.96 m (8'10" × 13') | |
| Dining room | Main level | 3.05 × 3.96 m (10' × 13') | |
| Living room | Main level | 3.96 × 3.96 m (13' × 13') | |
| Bedroom | Main level | 2.8 × 2.96 m (9'2" × 9'8") | |
| Bedroom | Main level | 2.47 × 2.96 m (8'1" × 9'8") | |
| 4pc Bathroom | Main level | 1.22 × 3.02 m (4' × 9'11") | |
| Sunroom | Main level | 3.51 × 6.95 m (11'6" × 22'10") |
Location
Location is approximate. See nearby homes on the map
Listed by Century 21 Proven Realty.

REALTOR®, REALTORS®, and the REALTOR® logo are certification marks that are owned by REALTOR® Canada Inc. and licensed exclusively to The Canadian Real Estate Association (CREA). These certification marks identify real estate professionals who are members of CREA and who must abide by CREA’s By-Laws, Rules, and the REALTOR® Code. The MLS® trademark and the MLS® logo are owned by CREA and identify the professional real estate services provided by members of CREA.
The information contained on this site is based in whole or in part on information that is provided by members of The Canadian Real Estate Association, who are responsible for its accuracy. CREA reproduces and distributes this information as a service for its members and assumes no responsibility for its accuracy.
Similar homes nearby
See more in Hudson Bay Rm No. 394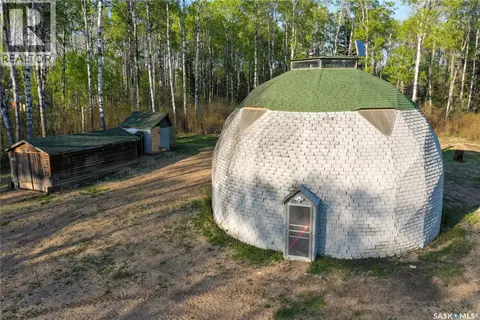 📷 20
$134,900
0 bd0 ba962 ft²
35 Porcupine DRIVE
Hudson Bay Rm No. 394
Detached · MLS® SK030010 · Century 21 Proven Realty
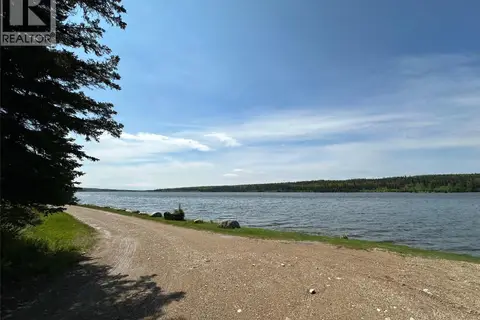 📷 23
$129,900
3 bd0 ba734 ft²
14 Parrhill STREET
Hudson Bay Rm No. 394
Detached · MLS® SK037971 · Century 21 Proven Realty
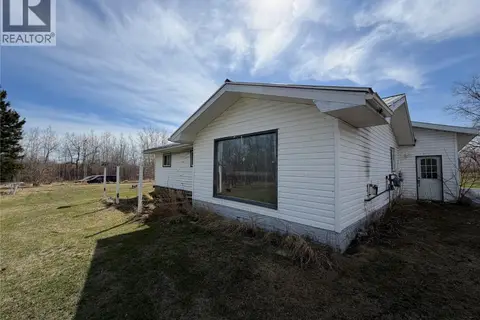 📷 13
$118,500
4 bd1 ba1028 ft²
Karchut Acreage
Hudson Bay Rm No. 394
Fixer-upper
Detached · MLS® SK036197 · Century 21 Proven Realty