14 Parrhill STREET
Hudson Bay Rm No. 394, SK, S0E0Y0
Listed by Century 21 Proven Realty
$129,900
- 3 bedrooms
- 0 bathrooms
- 734 sq ft
Listed 141 days ago · MLS® SK037971
About this home
Discover a charming two-story cabin with views out to Parr Hill Lake — full of character, comfort, and space for new memories. The main cabin offers three bedrooms and sleeps 7–10 people, coming fully furnished and ready to enjoy. A propane stove makes cooking easy, and a wood stove keeps the chill away. The living and family room feature beautiful pine accents and new flooring, and the upper level’s two new windows invite a refreshing cross-breeze off the lake.This cabin isn’t perfect — but that’s part of its charm. It’s a place for adventure, relaxation, and stories waiting to be written. Outside, the original cabin now serves as a rustic bunkie with two beds and its own kitchen, adding vintage character to the property. You’ll also find two outdoor biffys, a large wood and storage building, and a spacious deck with wrap-around seating and lake views. Power currently runs on a generator, but main power lines are conveniently located right in front of the cabin for future hookup. An attached garage/shop built in 2014 provides extra space for projects or gear. Best of all, this retreat sits on an owned lot — a rare opportunity at Parr Hill Lake. Offered at $129900. Call or text today to book your viewing and start your next chapter at the lake. (id:66966)
Details
- Type
- Detached
- Style
- 2 Level
- Size
- 734 sq ft
- Garage
- Garage
- Property tax
- $1,121 (2026)
- Municipality
- Hudson Bay Rm No. 394
Interior
- Fireplace
- No
- Appliances
- Refrigerator, Stove, Storage Shed, Window Coverings
Heating, cooling and services
- Heating
- Wood
Building and exterior
- Style
- 2 Level
- Year built
- 1963
Parking
- Driveway and parking
- Attached Garage, Parking Space(s), Gravel
Rooms
| Room | Level | Size | Features |
|---|---|---|---|
| Kitchen/Dining room | Main level | 4.88 × 2.74 m (16' × 9') | |
| Living room | Main level | 6.4 × 3.41 m (21' × 11'2") | |
| Bedroom | Main level | 2.93 × 2.8 m (9'7" × 9'2") | |
| Bedroom | Second level | 3.35 × 2.74 m (11' × 9') | |
| Bedroom | Second level | 3.38 × 2.93 m (11'1" × 9'7") |
Location
Location is approximate. See nearby homes on the map
Listed by Century 21 Proven Realty.

REALTOR®, REALTORS®, and the REALTOR® logo are certification marks that are owned by REALTOR® Canada Inc. and licensed exclusively to The Canadian Real Estate Association (CREA). These certification marks identify real estate professionals who are members of CREA and who must abide by CREA’s By-Laws, Rules, and the REALTOR® Code. The MLS® trademark and the MLS® logo are owned by CREA and identify the professional real estate services provided by members of CREA.
The information contained on this site is based in whole or in part on information that is provided by members of The Canadian Real Estate Association, who are responsible for its accuracy. CREA reproduces and distributes this information as a service for its members and assumes no responsibility for its accuracy.
Similar homes nearby
See more in Hudson Bay Rm No. 394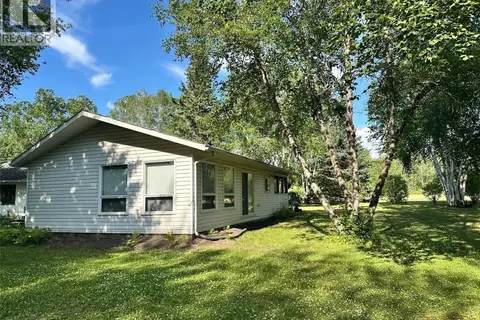 📷 21
$135,000
2 bd1 ba768 ft²
24 Ruby CRESCENT
Hudson Bay Junction (Hudson Bay Rm No. 394), Hudson Bay Rm No. 394
Detached · MLS® SK044350 · Century 21 Proven Realty
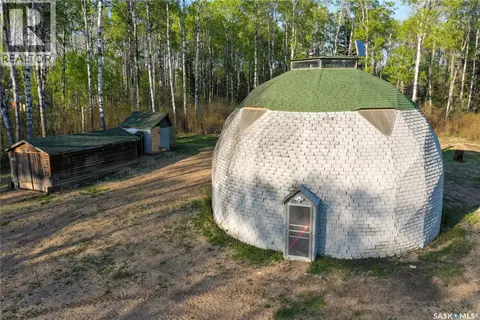 📷 20
$134,900
0 bd0 ba962 ft²
35 Porcupine DRIVE
Hudson Bay Rm No. 394
Detached · MLS® SK030010 · Century 21 Proven Realty
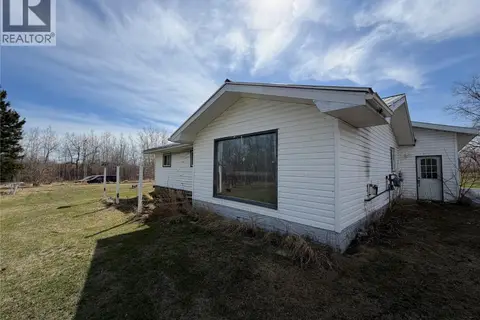 📷 13
$118,500
4 bd1 ba1028 ft²
Karchut Acreage
Hudson Bay Rm No. 394
Fixer-upper
Detached · MLS® SK036197 · Century 21 Proven Realty