24 720 Brighton BOULEVARD
Brighton, Saskatoon, SK, S7V1X1
Listed by RE/MAX Saskatoon
$779,900
- 2 bedrooms
- 3 bathrooms
- 1071 sq ft
Listed 83 days ago · MLS® SK044057
About this home
Welcome to The Moët II, an exquisite bungalow townhome in the private, gated community of Chateau Bungalows by North Prairie Developments Ltd. What truly sets this home apart is the thoughtfully designed, fully developed basement, featuring a unique theatre room tucked beneath the garage, creating the perfect space for movie nights, entertaining, or a private retreat. Offering 1,071 sq. ft. on the main level, this home blends modern design with elevated finishes throughout. The open-concept living space is bright and inviting, highlighted by 9’ ceilings, floor-to-ceiling windows, and a custom refreshment area in the living room ideal for entertaining. The kitchen is beautifully appointed with quartz countertops, a premium Whirlpool built-in appliance package, and a stylish tile backsplash, along with upgraded plumbing fixtures that add a refined touch throughout the home. The primary bedroom offers a private escape with a spacious walk-in closet and a well-appointed 4-piece ensuite. Downstairs, the professionally designed basement expands your living space with endless flexibility, whether you need an additional bedroom, office, or a private guest area, all anchored by the standout theatre room. Step outside to your private backyard oasis, complete with a covered patio, low-maintenance turf landscaping, and privacy fencing. Additional features include central air conditioning and a spacious attached two-car garage for everyday convenience. Chateau Bungalows offers more than just a home, it’s a lifestyle. Enjoy exclusive access to private outdoor spaces, a pickleball court, and a nearby amphitheater, along with scenic lakeside paths. Located just moments from Brighton’s shops, dining, and amenities, this is one of Saskatoon’s most desirable communities. This home qualifies for the SaskEnergy Homes Beyond Code Tier 3 rebate (up to $3,000), subject to SaskEnergy approval and program terms and conditions. Details subject to change without notice. (id:66966)
Details
- Type
- Condo Townhouse
- Size
- 1071 sq ft
- Basement
- Finished, Full
- Garage
- Garage
- Property tax
- $4,253 (2026)
- Maintenance fee
- $314/month
- Neighbourhood
- Brighton
- Municipality
- Saskatoon
Interior
- Fireplace
- No
- Appliances
- Washer, Refrigerator, Dishwasher, Stove, Dryer, Microwave, Oven - Built-In, Humidifier, Hood Fan, Garage door opener remote(s)
Heating, cooling and services
- Heating
- Forced air, Natural gas
Building and exterior
- Year built
- 2025
Parking
- Driveway and parking
- Attached Garage, Parking Space(s)
Condo
- Monthly fee
- $314
Rooms
| Room | Level | Size | Features |
|---|---|---|---|
| Bedroom | Basement | 2.74 × 2.74 m (9' × 9') | |
| Den | Basement | 4.88 × 3.05 m (16' × 10') | |
| Dining nook | Basement | 2.74 × 4.27 m (9' × 14') | |
| 4pc Bathroom | Basement | x x x | |
| Other | Basement | x x x | |
| 2pc Bathroom | Main level | x x x | |
| Living room | Main level | 6.46 × 3.2 m (21'2" × 10'6") | |
| Kitchen | Main level | 3.63 × 4.45 m (11'11" × 14'7") | |
| Dining room | Main level | 2.93 × 3.08 m (9'7" × 10'1") | |
| Primary Bedroom | Main level | 3.78 × 3.66 m (12'5" × 12') | |
| 4pc Ensuite bath | Main level | x x x | |
| Laundry room | Main level | x x x | |
| Living room | Basement | 3.05 × 3.35 m (10' × 11') |
Location
Location is approximate. See nearby homes on the map
Listed by RE/MAX Saskatoon.

REALTOR®, REALTORS®, and the REALTOR® logo are certification marks that are owned by REALTOR® Canada Inc. and licensed exclusively to The Canadian Real Estate Association (CREA). These certification marks identify real estate professionals who are members of CREA and who must abide by CREA’s By-Laws, Rules, and the REALTOR® Code. The MLS® trademark and the MLS® logo are owned by CREA and identify the professional real estate services provided by members of CREA.
The information contained on this site is based in whole or in part on information that is provided by members of The Canadian Real Estate Association, who are responsible for its accuracy. CREA reproduces and distributes this information as a service for its members and assumes no responsibility for its accuracy.
Similar homes nearby
See more in Saskatoon 📷 59
$789,900
2 bd4 ba1125 ft²
20 720 Brighton BOULEVARD
Brighton, Saskatoon
Condo Townhouse · MLS® SK044052 · RE/MAX Saskatoon
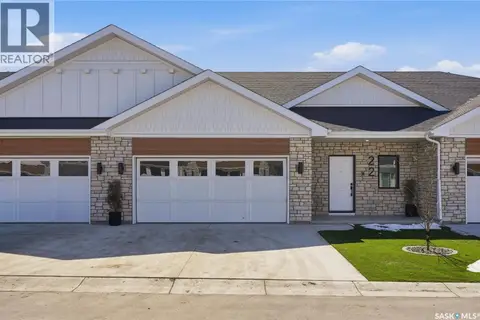 📷 42
$659,900
1 bd2 ba1071 ft²
22 720 Brighton BOULEVARD
Brighton, Saskatoon
Condo Townhouse · MLS® SK044055 · RE/MAX Saskatoon
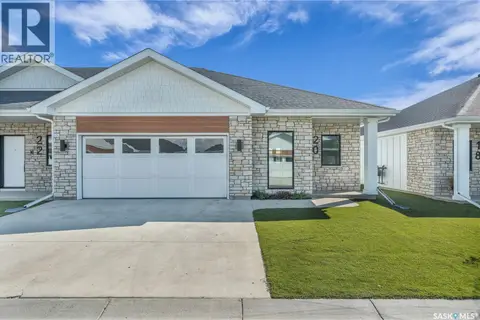 📷 15
$659,900
1 bd2 ba1125 ft²
6 720 Brighton BOULEVARD
Brighton, Saskatoon
Condo Townhouse · MLS® SK044050 · RE/MAX Saskatoon
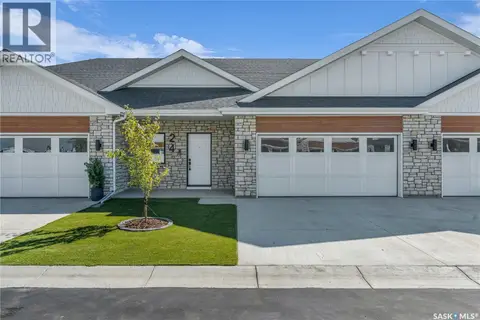 📷 15
$649,900
1 bd2 ba1071 ft²
10 720 Brighton BOULEVARD
Brighton, Saskatoon
Condo Townhouse · MLS® SK044051 · RE/MAX Saskatoon
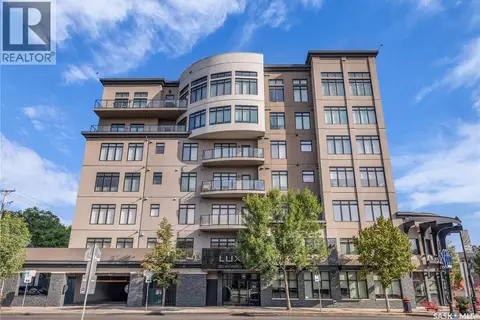 📷 47
$785,500
2 bd2 ba1382 ft²
501 922 Broadway AVENUE
Nutana, Saskatoon
Condo Apartment · MLS® SK050559 · Coldwell Banker Signature
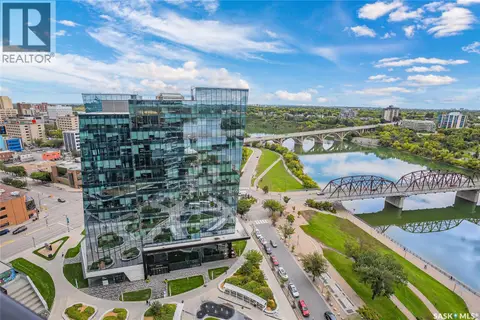 📷 49
$799,900
2 bd2 ba1152 ft²
1804 490 2nd AVENUE S
Central Business District, Saskatoon
Condo Apartment · MLS® SK042175 · Boyes Group Realty Inc.
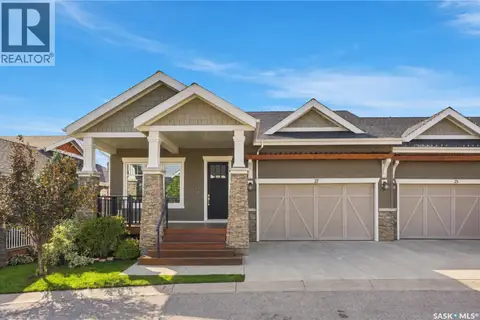
 📷 45
$739,900
3 bd3 ba1107 ft²
105 542 Pringle CRESCENT
Stonebridge, Saskatoon
Condo Townhouse · MLS® SK051052 · Realty Executives Saskatoon
 📷 71
$729,000
3 bd3 ba1367 ft²
27 115 Meadows BOULEVARD
Rosewood, Saskatoon
Condo Townhouse · MLS® SK048311 · Coldwell Banker Signature