20 720 Brighton BOULEVARD
Brighton, Saskatoon, SK, S7V1X1
Listed by RE/MAX Saskatoon
$789,900
- 2 bedrooms
- 4 bathrooms
- 1125 sq ft
Listed 83 days ago · MLS® SK044052
About this home
Welcome to The Moët I, an exquisite bungalow townhome nestled within the private, gated community of Chateau Bungalows, crafted by the award-winning North Prairie Developments Ltd. This sophisticated 1,110 sq. ft. bungalow embodies modern luxury, complete with a spacious attached two-car garage. Every detail has been thoughtfully curated, from the premium Whirlpool built-in appliance package to the quartz countertops that exude elegance. The open-concept living areas feature high-end laminate flooring, while the bathrooms are adorned with luxury vinyl tile. Step inside to experience the grandeur of 9’ ceilings and a luminous, airy living space. The living room, framed by floor-to-ceiling windows, invites you to bask in natural light while overlooking your private, picturesque backyard. This outdoor haven boasts a covered patio, low-maintenance turf landscaping, and privacy fencing. The primary bedroom is complete with a 4-piece ensuite and a spacious walk-in closet. Basement is completion with a den/gym area, family room, bedroom, 4pc bathroom and theatre room. Indulge in private backyards, engage in a friendly match at the sleek pickleball court, or take in a show at the nearby amphitheater, just steps away. The scenic lakeside walks and tranquil paths provide a perfect retreat from the bustling world, while the trendy shops, dining, and vibrant entertainment of Brighton are only moments away. Experience the epitome of refined living at Chateau Bungalows, where luxury meets lifestyle in one of Brighton’s most coveted locations. Images shown are for reference purposes only, and details are subject to change without notice. (id:66966)
Details
- Type
- Condo Townhouse
- Size
- 1125 sq ft
- Basement
- Finished, Full
- Garage
- Garage
- Property tax
- $4,363 (2026)
- Maintenance fee
- $314/month
- Neighbourhood
- Brighton
- Municipality
- Saskatoon
Interior
- Fireplace
- No
- Appliances
- Washer, Refrigerator, Dishwasher, Stove, Dryer, Microwave, Oven - Built-In, Humidifier, Hood Fan, Garage door opener remote(s)
Heating, cooling and services
- Heating
- Forced air, Natural gas
Building and exterior
- Year built
- 2025
Parking
- Driveway and parking
- Attached Garage, Parking Space(s), Heated Garage
Condo
- Monthly fee
- $314
Rooms
| Room | Level | Size | Features |
|---|---|---|---|
| Kitchen | Main level | 4.45 × 3.63 m (14'7" × 11'11") | |
| Dining room | Main level | 3.08 × 2.93 m (10'1" × 9'7") | |
| Primary Bedroom | Main level | 3.66 × 3.78 m (12' × 12'5") | |
| 4pc Ensuite bath | Main level | x x x | |
| Family room | Basement | 7.32 × 3.66 m (24' × 12') | |
| Media | Basement | 5.76 × 5.82 m (18'11" × 19'1") | |
| Bedroom | Basement | 3.51 × 3.38 m (11'6" × 11'1") | |
| Den | Basement | 4.02 × 2.41 m (13'2" × 7'11") | |
| 4pc Bathroom | Basement | x x x | |
| Laundry room | Basement | x x x | |
| Other | Basement | x x x | |
| Foyer | Main level | x x x | |
| 2pc Bathroom | Main level | x x x | |
| Living room | Main level | 3.2 × 6.46 m (10'6" × 21'2") |
Location
Location is approximate. See nearby homes on the map
Listed by RE/MAX Saskatoon.

REALTOR®, REALTORS®, and the REALTOR® logo are certification marks that are owned by REALTOR® Canada Inc. and licensed exclusively to The Canadian Real Estate Association (CREA). These certification marks identify real estate professionals who are members of CREA and who must abide by CREA’s By-Laws, Rules, and the REALTOR® Code. The MLS® trademark and the MLS® logo are owned by CREA and identify the professional real estate services provided by members of CREA.
The information contained on this site is based in whole or in part on information that is provided by members of The Canadian Real Estate Association, who are responsible for its accuracy. CREA reproduces and distributes this information as a service for its members and assumes no responsibility for its accuracy.
Similar homes nearby
See more in Saskatoon 📷 46
$779,900
2 bd3 ba1071 ft²
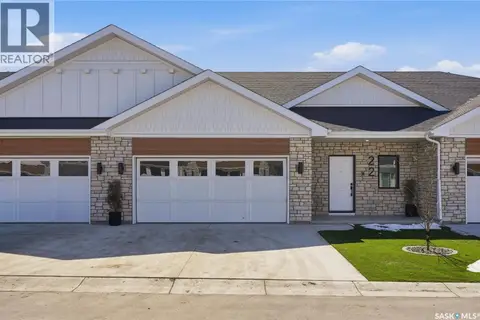
24 720 Brighton BOULEVARD
Brighton, Saskatoon
Condo Townhouse · MLS® SK044057 · RE/MAX Saskatoon
 📷 42
$659,900
1 bd2 ba1071 ft²
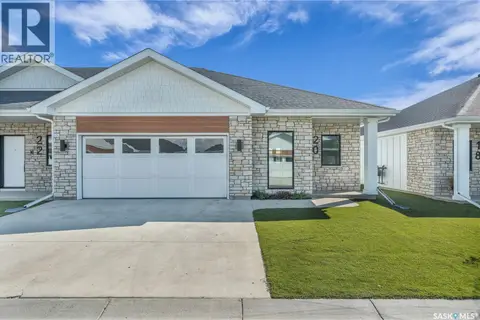
22 720 Brighton BOULEVARD
Brighton, Saskatoon
Condo Townhouse · MLS® SK044055 · RE/MAX Saskatoon
 📷 15
$659,900
1 bd2 ba1125 ft²
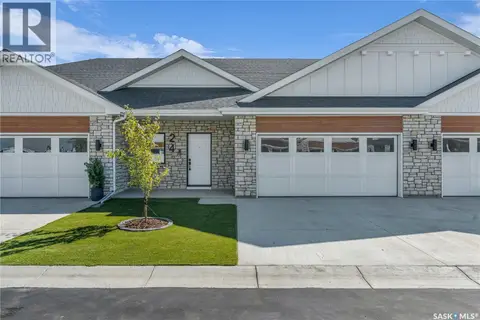
6 720 Brighton BOULEVARD
Brighton, Saskatoon
Condo Townhouse · MLS® SK044050 · RE/MAX Saskatoon
 📷 15
$649,900
1 bd2 ba1071 ft²
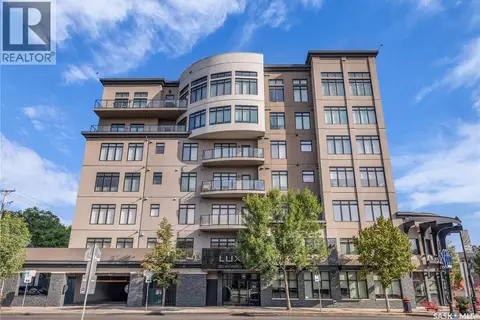
10 720 Brighton BOULEVARD
Brighton, Saskatoon
Condo Townhouse · MLS® SK044051 · RE/MAX Saskatoon
 📷 47
$785,500
2 bd2 ba1382 ft²
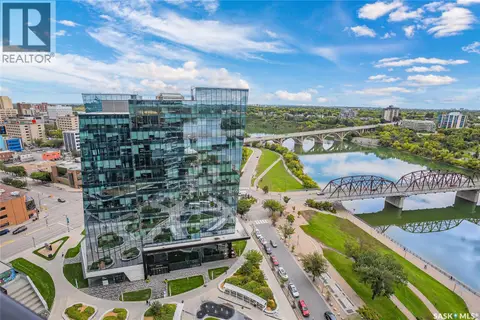
501 922 Broadway AVENUE
Nutana, Saskatoon
Condo Apartment · MLS® SK050559 · Coldwell Banker Signature
 📷 49
$799,900
2 bd2 ba1152 ft²
1804 490 2nd AVENUE S
Central Business District, Saskatoon
Condo Apartment · MLS® SK042175 · Boyes Group Realty Inc.
 📷 45
$739,900
3 bd3 ba1107 ft²
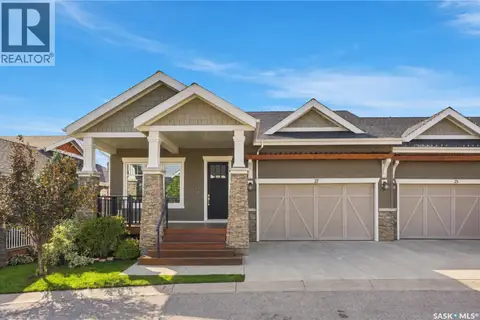
105 542 Pringle CRESCENT
Stonebridge, Saskatoon
Condo Townhouse · MLS® SK051052 · Realty Executives Saskatoon
 📷 71
$729,000
3 bd3 ba1367 ft²
27 115 Meadows BOULEVARD
Rosewood, Saskatoon
Condo Townhouse · MLS® SK048311 · Coldwell Banker Signature