24 7021 Grant Rd W
John Muir, Sooke, BC, V9Z0N7
Listed by RE/MAX Generation
$249,900
- 2 bedrooms
- 1 bathrooms
- 2 parking
- 958 sq ft
Listed 48 days ago · MLS® 1048422
About this home
Welcome to well-managed Sooke Manufactured Home Park at 7021 Grant Rd. You'll fall in love with this meticulously maintained early 1990's built home, offering close to 1,000 sq.ft. of bright living space with lots of connected greenspace. This unit is cute as a button and perfect for downsizing or retirement with 2 bedrooms, 1 bathroom, & glorious one-level living. Interior features vaulted ceilings plus updated laminate and vinyl flooring. Enjoy the sunken living room with bay windows and 1 of 2 ductless heat pump heads for efficient AC & Heating, supplemented by backup baseboard/zone heaters. Country kitchen offers ample counter space and adjoining formal dining room. Primary bedroom includes a large closet and 2nd heat pump head. Outside, find a low-maintenance yard, separate storage shed, and large covered deck. Enjoy quiet & safe community living that allows pets (with management approval). On bus route and close to all amenities. All measurements approximate; Buyer to verify. (id:66966)
Details
- Type
- Mobile/Trailer
- Style
- Other
- Size
- 958 sq ft
- Property tax
- $1,663
- Maintenance fee
- $750/month
- Neighbourhood
- John Muir
- Municipality
- Sooke
Interior
- Fireplace
- No
- Appliances
- Washer, Range - Electric, Dryer
Heating, cooling and services
- Heating
- Heat Pump, Baseboard heaters, Forced air
- Air conditioning
- Air Conditioned
Building and exterior
- Year built
- 1991
Parking
- Total parking
- 2
Rooms
| Room | Level | Size | Features |
|---|---|---|---|
| Laundry room | Main level | 6' x 3' | |
| Bedroom | Main level | 8' x 10' | |
| Bathroom | Main level | 4-Piece | |
| Primary Bedroom | Main level | 11' x 13' | |
| Kitchen | Main level | 9' x 10' | |
| Dining room | Main level | 8' x 13' | |
| Living room | Main level | 13' x 18' |
Location
Location is approximate. See nearby homes on the map
Listed by RE/MAX Generation.

REALTOR®, REALTORS®, and the REALTOR® logo are certification marks that are owned by REALTOR® Canada Inc. and licensed exclusively to The Canadian Real Estate Association (CREA). These certification marks identify real estate professionals who are members of CREA and who must abide by CREA’s By-Laws, Rules, and the REALTOR® Code. The MLS® trademark and the MLS® logo are owned by CREA and identify the professional real estate services provided by members of CREA.
The information contained on this site is based in whole or in part on information that is provided by members of The Canadian Real Estate Association, who are responsible for its accuracy. CREA reproduces and distributes this information as a service for its members and assumes no responsibility for its accuracy.
Similar homes nearby
See more in Sooke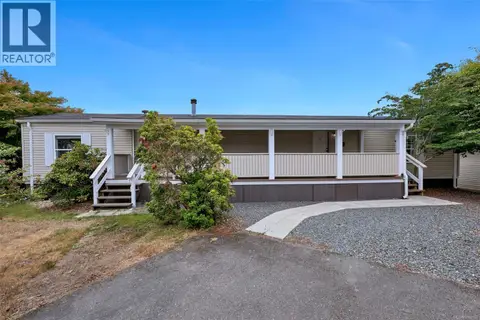 📷 27
$275,000
2 bd1 ba2 pk924 ft²
32 7021 Grant Rd
John Muir, Sooke
Mobile/Trailer · MLS® 1048169 · Pemberton Holmes - Sooke
 📷 25
$239,900
2 bd1 ba2 pk920 ft²
21 2357 Sooke River Rd
Sooke River, Sooke
Mobile/Trailer · MLS® 1048144 · Royal LePage Coast Capital - Sooke
 📷 38
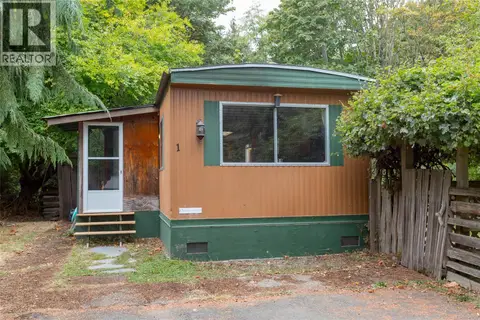
$239,900
3 bd1 ba2 pk1017 ft²
1 2670 Sooke River Rd
Sooke River, Sooke
Mobile/Trailer · MLS® 1049732 · Maxxam Realty Ltd.
 📷 34
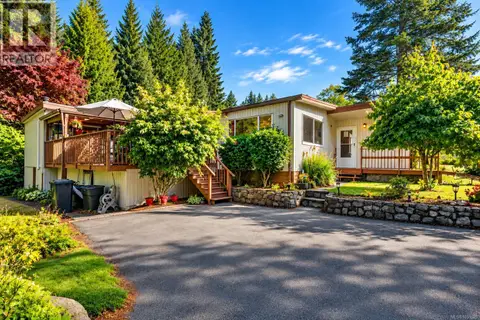
$259,900
3 bd2 ba2 pk1751 ft²
13 5838 Blythwood Rd
Saseenos, Sooke
Mobile/Trailer · MLS® 1051620 · Pemberton Holmes - Sooke
 📷 20
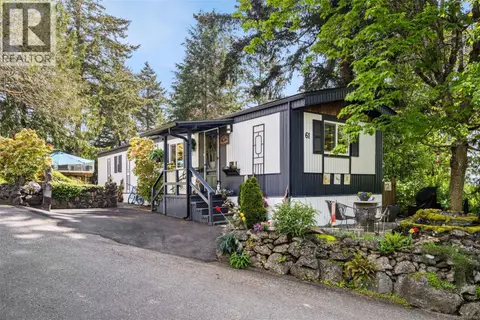
$269,900
2 bd1 ba1 pk874 ft²
61 5838 Blythwood Rd
Saseenos, Sooke
Mobile/Trailer · MLS® 1034555 · Royal LePage Coast Capital - Sooke
 📷 24
$269,900
2 bd1 ba2 pk951 ft²
11 2206 Church Rd
Sooke Vill Core, Sooke
Mobile/Trailer · MLS® 1044349 · Royal LePage Coast Capital - Sooke
 📷 44
$219,000
3 bd1 ba2 pk922 ft²
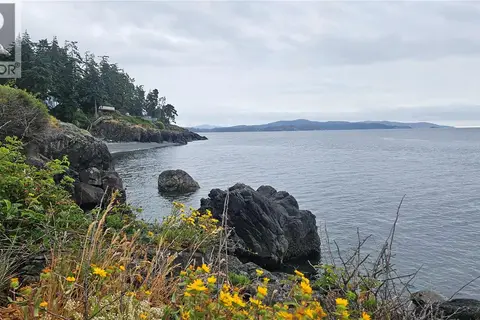
9 8177 West Coast Rd
West Coast Rd, Sooke
Waterfront
Mobile/Trailer · MLS® 1052019 · Sutton Group West Coast Realty
 📷 29
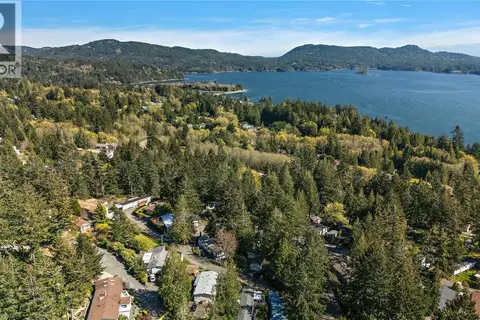
$285,000
2 bd1 ba2 pk783 ft²
73 5838 BLYTHWOOD Rd
Saseenos, Sooke
Mobile/Trailer · MLS® 1051697 · eXp Realty