11 2206 Church Rd
Sooke Vill Core, Sooke, BC, V9Z0W1
Listed by Royal LePage Coast Capital - Sooke
$269,900
- 2 bedrooms
- 1 bathrooms
- 2 parking
- 951 sq ft
Listed 85 days ago · MLS® 1044349
About this home
LOCATION, LOCATION, LOCATION! Nestled in a family-friendly park, this charming 2-bed, 1-bath home offers 951 sq.ft. of comfortable single-level living & is perfectly situated within walking distance to Sooke core. Step inside to find a spacious living room featuring a beautiful bay window & cozy wood stove. Updated white shaker-style kitchen offers plenty of cabinetry, live-edge breakfast bar, & comes complete w/all appliances. Dining area/den provides flexible living space, w/entryway featuring French doors leading directly to the outdoor patio. 2 generously sized BDRMs & 4-piece bathroom conveniently includes a laundry area. Outside, you'll appreciate the covered deck, perfect for year-round enjoyment, + greenhouse & storage shed. Covered carport for parking & addtl storage. RV parking available on site. + Electrical Upgrade! Enjoy the convenience of this prime location, just a short stroll to shops, restaurants, schools & parks. Affordable, move-in ready & offering excellent value! (id:66966)
Details
- Type
- Mobile/Trailer
- Size
- 951 sq ft
- Property tax
- $704
- Maintenance fee
- $542/month
- Neighbourhood
- Sooke Vill Core
- Municipality
- Sooke
Interior
- Fireplace
- Yes
- Appliances
- Washer, Refrigerator, Range - Electric, Dishwasher, Dryer, Microwave
Heating, cooling and services
- Heating
- Baseboard heaters, Electric, Wood
Building and exterior
- Year built
- 1974
Parking
- Total parking
- 2
- Driveway and parking
- Carport
Rooms
| Room | Level | Size | Features |
|---|---|---|---|
| Storage | Main level | 8' x 12' | |
| Patio | Main level | 11' x 14' | |
| Dining room | Main level | 11' x 12' | |
| Living room | Main level | 11' x 21' | |
| Kitchen | Main level | 10' x 11' | |
| Bathroom | Main level | 4-Piece | |
| Bedroom | Main level | 8' x 12' | |
| Primary Bedroom | Main level | 9' x 10' |
Location
Location is approximate. See nearby homes on the map
Listed by Royal LePage Coast Capital - Sooke.

REALTOR®, REALTORS®, and the REALTOR® logo are certification marks that are owned by REALTOR® Canada Inc. and licensed exclusively to The Canadian Real Estate Association (CREA). These certification marks identify real estate professionals who are members of CREA and who must abide by CREA’s By-Laws, Rules, and the REALTOR® Code. The MLS® trademark and the MLS® logo are owned by CREA and identify the professional real estate services provided by members of CREA.
The information contained on this site is based in whole or in part on information that is provided by members of The Canadian Real Estate Association, who are responsible for its accuracy. CREA reproduces and distributes this information as a service for its members and assumes no responsibility for its accuracy.
Similar homes nearby
See more in Sooke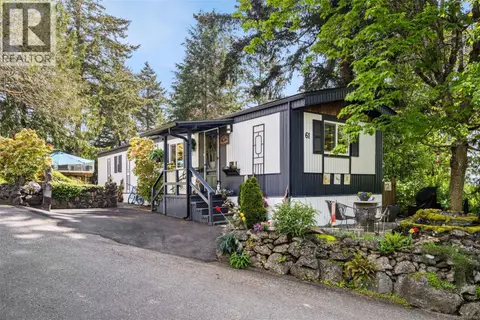 📷 20
$269,900
2 bd1 ba1 pk874 ft²
61 5838 Blythwood Rd
Saseenos, Sooke
Mobile/Trailer · MLS® 1034555 · Royal LePage Coast Capital - Sooke
 📷 27
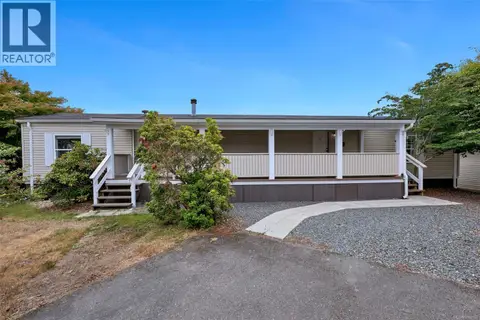
$275,000
2 bd1 ba2 pk924 ft²
32 7021 Grant Rd
John Muir, Sooke
Mobile/Trailer · MLS® 1048169 · Pemberton Holmes - Sooke
 📷 34
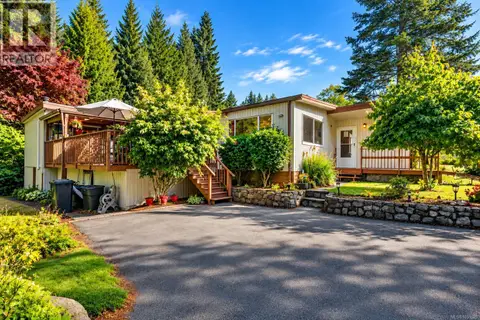
$259,900
3 bd2 ba2 pk1751 ft²
13 5838 Blythwood Rd
Saseenos, Sooke
Mobile/Trailer · MLS® 1051620 · Pemberton Holmes - Sooke
 📷 29
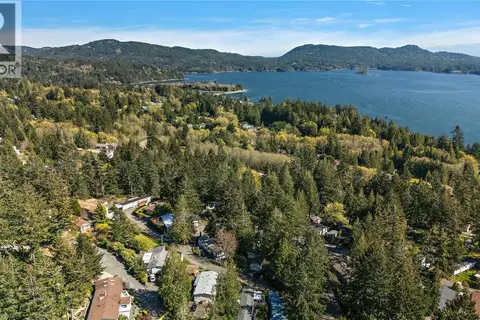
$285,000
2 bd1 ba2 pk783 ft²
73 5838 BLYTHWOOD Rd
Saseenos, Sooke
Mobile/Trailer · MLS® 1051697 · eXp Realty
 📷 9
$285,900
0 bd0 ba
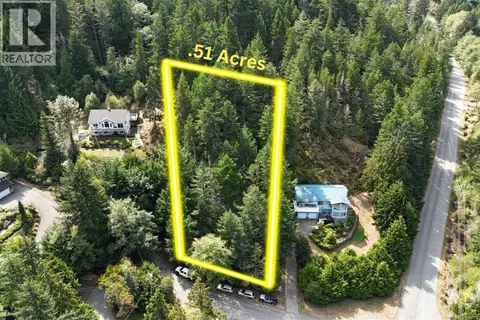
LOT 77 Elan Pl
East Sooke, Sooke
Vacant Land · MLS® 1028805 · Royal LePage Island Living (PK)
 📷 31
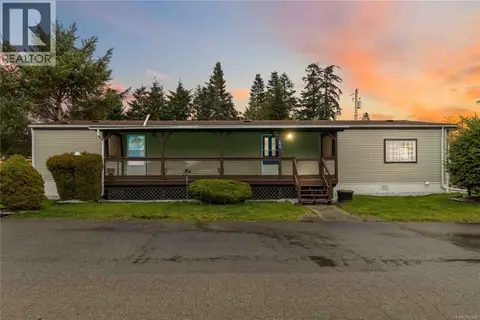
$249,900
2 bd1 ba2 pk958 ft²
24 7021 Grant Rd W
John Muir, Sooke
Mobile/Trailer · MLS® 1048422 · RE/MAX Generation
 📷 37
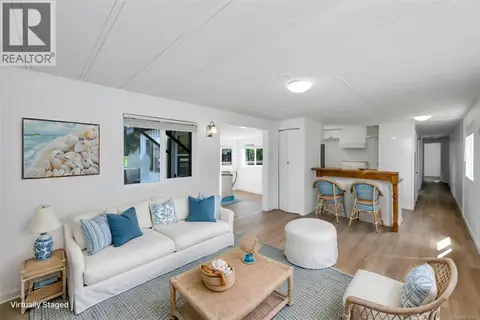
$299,900
2 bd1 ba2 pk850 ft²
45 1959 Kaltasin Rd
Billings Spit, Sooke
Waterfront
Mobile/Trailer · MLS® 1047436 · Pemberton Holmes - Sooke
 📷 25
$239,900
2 bd1 ba2 pk920 ft²
21 2357 Sooke River Rd
Sooke River, Sooke
Mobile/Trailer · MLS® 1048144 · Royal LePage Coast Capital - Sooke