23913 58A AVENUE
Langley, BC, V2Z1A5
Listed by Royal LePage - Wolstencroft
$1,299,000
- 4 bedrooms
- 3 bathrooms
- 6 parking
- 2521 sq ft
Listed 33 days ago · MLS® R3166716
About this home
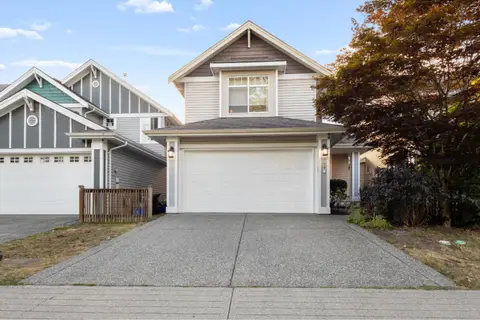
A beautifully maintained 2,521 sq ft home w/walkout bsmt offering privacy & convenience in the highly sought after Tall Timber Estates. Unique neighborhood, blending seamlessly w/nature in one of Salmon River's most desirable locations. Enjoy your peaceful, private & quiet backyard backing onto greenspace; this immaculate 4 Bed & 3 Bath home on a 14,810 sq ft lot has had plenty of updates throughout including updated kitchen & bathrooms & a newer furnace & HWT. The beautiful kitchen has been finished w/SS appliances, has ample cupboard space & direct access to the large wrap-around deck; which is ideal for relaxing & entertaining. Quick Hwy access. Call today for your private showing! (id:66966)
Details
- Type
- Detached
- Style
- 2 Level
- Size
- 2521 sq ft
- Basement
- Finished, Full
- Garage
- Garage
- Property tax
- $5,389 (2026)
- Municipality
- Langley
Interior
- Fireplace
- Yes
- Appliances
- Washer, Refrigerator, Dishwasher, Stove, Dryer, Storage Shed, Garage door opener
Heating, cooling and services
- Heating
- Forced air, Electric, Natural gas
Building and exterior
- Style
- 2 Level
- Year built
- 1982
Parking
- Total parking
- 6
- Driveway and parking
- Garage
Location
Location is approximate. See nearby homes on the map
Listed by Royal LePage - Wolstencroft.

REALTOR®, REALTORS®, and the REALTOR® logo are certification marks that are owned by REALTOR® Canada Inc. and licensed exclusively to The Canadian Real Estate Association (CREA). These certification marks identify real estate professionals who are members of CREA and who must abide by CREA’s By-Laws, Rules, and the REALTOR® Code. The MLS® trademark and the MLS® logo are owned by CREA and identify the professional real estate services provided by members of CREA.
The information contained on this site is based in whole or in part on information that is provided by members of The Canadian Real Estate Association, who are responsible for its accuracy. CREA reproduces and distributes this information as a service for its members and assumes no responsibility for its accuracy.
Similar homes nearby
See more in Langley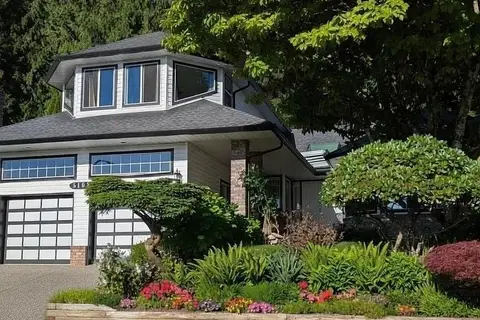 📷 25
$1,299,000
4 bd2 ba8 pk2346 ft²
5102 219A STREET
Langley
Detached · MLS® R3138829 · Royal LePage - Wolstencroft
 📷 27
$1,299,000
5 bd4 ba3 pk2439 ft²
19914 73A AVENUE
Langley
Detached · MLS® R3148490 · RE/MAX Treeland Realty
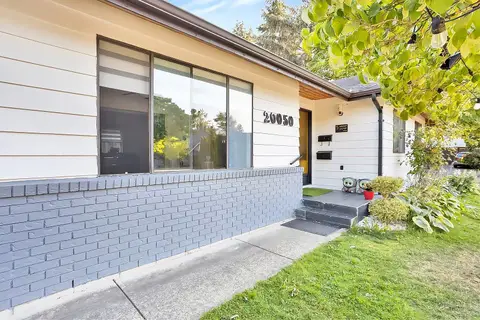 📷 39
$1,299,000
5 bd3 ba4 pk2444 ft²
20050 50A AVENUE
Langley
Basement suite
Detached · MLS® R3156771 · Stonehaus Realty Corp.
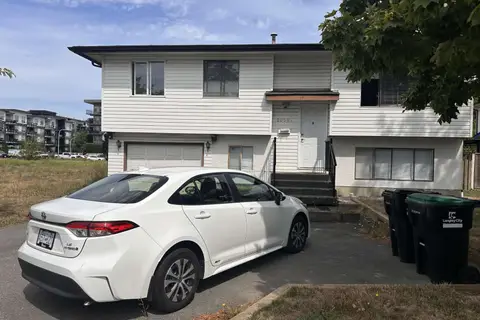
$1,299,000
4 bd2 ba4 pk1825 ft²
20081 53 AVENUE
Langley
Detached · MLS® R3157821 · Century 21 Coastal Realty Ltd.
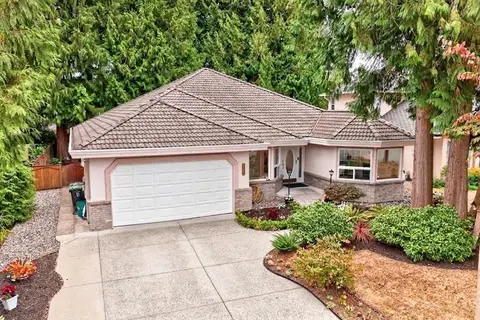 📷 40
$1,298,888
3 bd2 ba6 pk2070 ft²
4484 210A STREET
Langley
Detached · MLS® R3171849 · RE/MAX Treeland Realty
 New
📷 31
$1,299,888
4 bd4 ba4 pk2659 ft²
8197 212 STREET
Langley
Detached · MLS® R3176946 · Angell, Hasman & Associates Realty Ltd.
 📷 35
$1,299,900
5 bd5 ba2 pk2485 ft²
19683 74 AVENUE
Langley
Basement suiteMultiplex
Duplex · MLS® R3155329 · Century 21 AAA Realty Inc.
 📷 40
$1,299,900
4 bd4 ba2 pk2001 ft²
22955 BILLY BROWN ROAD
Langley
Att/Row/Townhouse · MLS® R3169710 · One Percent Realty Ltd.