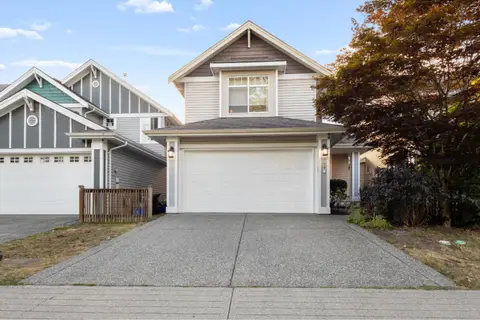
19914 73A AVENUE
Langley, BC, V2Y3J3
Listed by RE/MAX Treeland Realty
$1,299,000
- 5 bedrooms
- 4 bathrooms
- 3 parking
- 2439 sq ft
Listed 92 days ago · MLS® R3148490
About this home
Corner-lot home in the heart of Willoughby Heights with over $60,000 of recent renovations! Offering over 2,400 sq. ft. of versatile living space, this home features 3 bedrooms upstairs, including a spacious primary retreat with vaulted ceilings, walk-in closet, and ensuite. The main floor offers a dedicated office, open-concept living and dining areas, and new tile and laminate flooring. Enjoy outdoor living with a covered patio and fully fenced yard, while lane access provides a detached double garage plus an additional parking stall. The bright 2-bedroom basement has a separate entry as a potential mortgage helper. Just steps to parks, trails, transit, and top-rated schools, (Donna Gabriel, Peter Ewert & RE Mountain!) easy access to shopping, restaurants, and commuter routes. (id:66966)
Details
- Type
- Detached
- Style
- 2 Level
- Size
- 2439 sq ft
- Basement
- Finished, Full
- Garage
- Garage
- Property tax
- $4,384 (2026)
- Municipality
- Langley
Interior
- Fireplace
- Yes
- Appliances
- Washer, Refrigerator, Dishwasher, Stove, Dryer
Heating, cooling and services
- Heating
- Forced air, Natural gas
- Water and sewer
- Sanitary sewer
Building and exterior
- Style
- 2 Level
- Year built
- 2007
Parking
- Total parking
- 3
- Driveway and parking
- Detached Garage, Garage, Open
Location
Location is approximate. See nearby homes on the map
Listed by RE/MAX Treeland Realty.

REALTOR®, REALTORS®, and the REALTOR® logo are certification marks that are owned by REALTOR® Canada Inc. and licensed exclusively to The Canadian Real Estate Association (CREA). These certification marks identify real estate professionals who are members of CREA and who must abide by CREA’s By-Laws, Rules, and the REALTOR® Code. The MLS® trademark and the MLS® logo are owned by CREA and identify the professional real estate services provided by members of CREA.
The information contained on this site is based in whole or in part on information that is provided by members of The Canadian Real Estate Association, who are responsible for its accuracy. CREA reproduces and distributes this information as a service for its members and assumes no responsibility for its accuracy.
Similar homes nearby
See more in Langley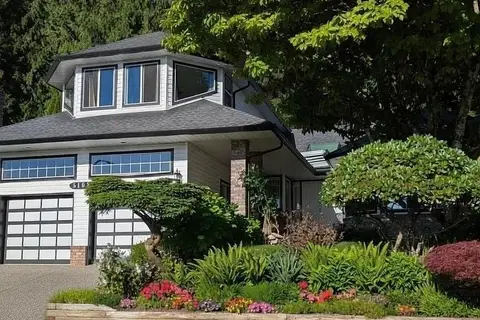 📷 25
$1,299,000
4 bd2 ba8 pk2346 ft²
5102 219A STREET
Langley
Detached · MLS® R3138829 · Royal LePage - Wolstencroft
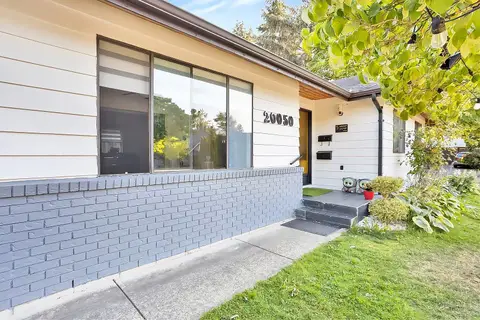 📷 39
$1,299,000
5 bd3 ba4 pk2444 ft²
20050 50A AVENUE
Langley
Basement suite
Detached · MLS® R3156771 · Stonehaus Realty Corp.
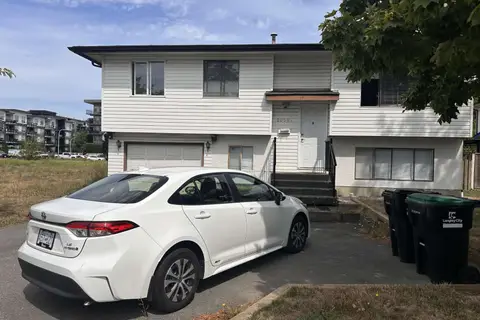
$1,299,000
4 bd2 ba4 pk1825 ft²
20081 53 AVENUE
Langley
Detached · MLS® R3157821 · Century 21 Coastal Realty Ltd.
 📷 36
$1,299,000
4 bd3 ba6 pk2521 ft²
23913 58A AVENUE
Langley
Detached · MLS® R3166716 · Royal LePage - Wolstencroft
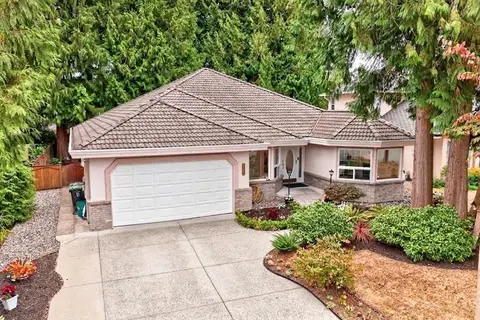 📷 40
$1,298,888
3 bd2 ba6 pk2070 ft²
4484 210A STREET
Langley
Detached · MLS® R3171849 · RE/MAX Treeland Realty
 New
📷 31
$1,299,888
4 bd4 ba4 pk2659 ft²
8197 212 STREET
Langley
Detached · MLS® R3176946 · Angell, Hasman & Associates Realty Ltd.
 📷 35
$1,299,900
5 bd5 ba2 pk2485 ft²
19683 74 AVENUE
Langley
Basement suiteMultiplex
Duplex · MLS® R3155329 · Century 21 AAA Realty Inc.
 📷 40
$1,299,900
4 bd4 ba2 pk2001 ft²
22955 BILLY BROWN ROAD
Langley
Att/Row/Townhouse · MLS® R3169710 · One Percent Realty Ltd.