2376 CENTRE STREET
Allanburg/Thorold South, Thorold, L0S1A0
Listed by REVEL Realty Inc., Brokerage
$757,000
- 3 bedrooms
- 3 bathrooms
- 6 parking
Listed 146 days ago · MLS® X13208084
About this home
Enjoy the canal views or saunter along the Canal trail onto the park like acreage of this one of a kind listing nestled geographically in the centre of the Niagara region. With easy access to Niagara Falls and Fonthill, this regency cottage two storey character home with upgraded wrap around porch offers an idyllic setting with modern farmhouse capabilities. Featuring three spacious bedrooms, two car garage/workshop, over 1.4 acres of treed backyard space and full city services, this historic gem hosts a formal dining room with original hardwood floors, farmhouse kitchen, office, library, family room centred by fireplace hearth and a sunroom/Muskoka room, to fully maximize the privacy and peace of this 189ft. wide lot, which may invite the options of garden suites or a severance and build. The potential of this property is contagious. (id:66966)
Details
- Type
- Detached
- Basement
- Crawl space
- Garage
- Garage
- Property tax
- $6,615 (2025)
- Neighbourhood
- Allanburg/Thorold South
- Municipality
- Thorold (Allanburg/Thorold South)
Interior
- Bedrooms
- 3 above ground
- Fireplace
- Yes
Heating, cooling and services
- Heating
- Forced air, Natural gas
- Air conditioning
- Central air conditioning
- Water and sewer
- Sanitary sewer
Building and exterior
- Foundation
- Stone
- Outdoor
- Brick, Aluminum siding
Parking
- Total parking
- 6
- Driveway and parking
- Attached Garage, Garage
Rooms
| Room | Level | Size | Features |
|---|---|---|---|
| Living room | Main level | 4.83 × 3.58 m (15'10" × 11'9") | |
| Bedroom 3 | Second level | 4.22 × 2.79 m (13'10" × 9'2") | |
| Bathroom | Second level | ||
| Sitting room | Main level | 4.65 × 4.22 m (15'3" × 13'10") | |
| Den | Main level | 3.78 × 3.58 m (12'5" × 11'9") | |
| Kitchen | Main level | 4.22 × 3.61 m (13'10" × 11'10") | |
| Dining room | Main level | 4.67 × 4.22 m (15'4" × 13'10") | |
| Bathroom | Main level | ||
| Laundry room | Main level | ||
| Primary Bedroom | Second level | 13.49 × 4.34 m (44'3" × 14'3") | |
| Bathroom | Second level | ||
| Bedroom 2 | Second level | 4.22 × 3.58 m (13'10" × 11'9") |
Location
Location is approximate. See nearby homes on the map
Listed by REVEL Realty Inc., Brokerage.

REALTOR®, REALTORS®, and the REALTOR® logo are certification marks that are owned by REALTOR® Canada Inc. and licensed exclusively to The Canadian Real Estate Association (CREA). These certification marks identify real estate professionals who are members of CREA and who must abide by CREA’s By-Laws, Rules, and the REALTOR® Code. The MLS® trademark and the MLS® logo are owned by CREA and identify the professional real estate services provided by members of CREA.
The information contained on this site is based in whole or in part on information that is provided by members of The Canadian Real Estate Association, who are responsible for its accuracy. CREA reproduces and distributes this information as a service for its members and assumes no responsibility for its accuracy.
Similar homes nearby
See more in Thorold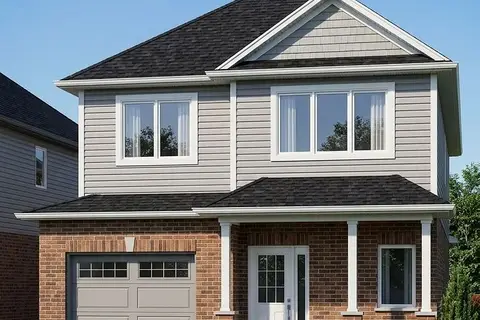
$759,900
≈ $3,328/mo mortgage · 20% down
4+1 bd4 ba3 pk1500-2000 ft²
Lot 14 Elvira Way
560 - Rolling Meadows, Thorold
Basement suite
Detached · MLS® X13569576 · RE/MAX NIAGARA REALTY LTD, BROKERAGE
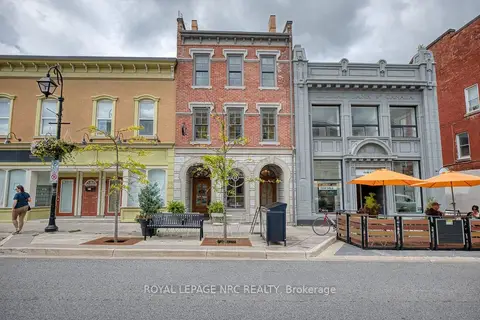 📷 27
$750,000
≈ $3,284/mo mortgage · 20% down
2 bd3 ba3 pk3000-3500 ft²
51 Front Street S
557 - Thorold Downtown, Thorold
School 3 min walkPark nearby
Detached · MLS® X13725500 · ROYAL LEPAGE NRC REALTY
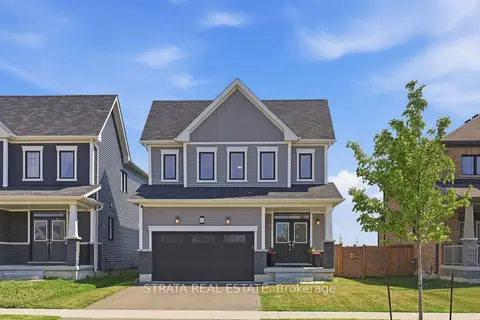 📷 32
$749,999
Reduced $20,000 (↓ 3%)
≈ $3,284/mo mortgage · 20% down
4 bd3 ba4 pk1500-2000 ft²
182 Explorer Way
560 - Rolling Meadows, Thorold
Detached · MLS® X13695182 · STRATA REAL ESTATE
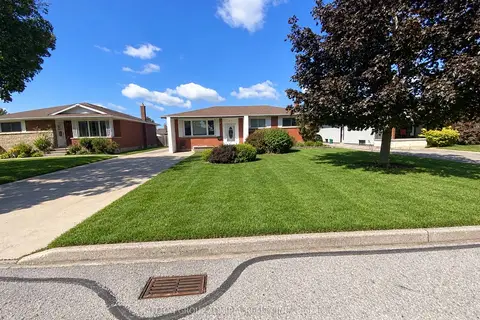 📷 32
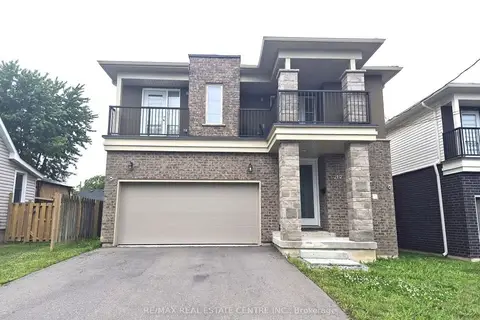
$749,999
≈ $3,284/mo mortgage · 20% down
3+3 bd2 ba4 pk1100-1500 ft²
47 Michigan Avenue
557 - Thorold Downtown, Thorold
Basement suitePoolSchool 6 min walk
Detached · MLS® X13788906 · SUTTON GROUP-ADMIRAL REALTY INC.
 📷 28
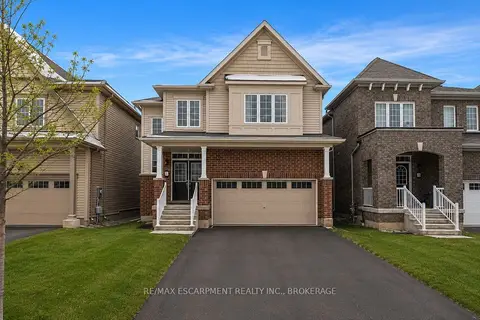
$749,900
Reduced $49,100 (↓ 6%)
≈ $3,284/mo mortgage · 20% down
4 bd4 ba6 pk2000-2500 ft²
219 Taylor Street
556 - Allanburg/Thorold South, Thorold
Basement suite
Detached · MLS® X13478486 · RE/MAX REAL ESTATE CENTRE INC.
 📷 45
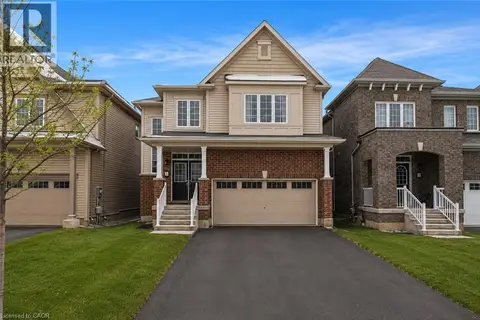
$749,900
≈ $3,284/mo mortgage · 20% down
4 bd3 ba4 pk2000-2500 ft²
13 Steven Drive
562 - Hurricane/Merrittville, Thorold
WalkableSchool 7 min walkPark nearby
Detached · MLS® X13648954 · RE/MAX ESCARPMENT REALTY INC., BROKERAGE
 📷 46
$749,900
4 bd3 ba4 pk2040 ft²
13 STEVEN Drive
Hurricane/Merrittville, Thorold
Detached · MLS® 40851392
 📷 13
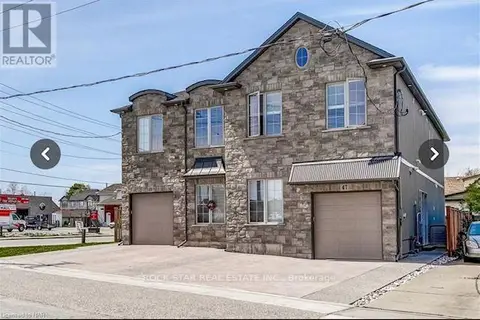
$749,000
7 bd7 ba4 pk
47 CLEVELAND STREET
Thorold Downtown, Thorold
Link · MLS® X13865206 · ROCK STAR REAL ESTATE INC.