219 Taylor Street
556 - Allanburg/Thorold South, Thorold, L2V 1C2
$749,900
Reduced $49,100 from $799,000
- 4 bedrooms
- 4 bathrooms
- 6 parking
- 2000-2500 sq ft
Listed 118 days ago · MLS® X13478486
About this home
This Beautiful Modern Elevation Home Features, 3 years new. 9" Ceiling On Main Floor, 4 Bedroom & 4 Bath With 3 Full Bath Upstairs. 2 Master Bedrooms & 2 Bedrooms With Jack & Jill Washroom. Open Concept Great Room Features Hardwood Floor With Elegant White Kitchen Features Stainless Steels Appliances & Built-in Centre Island. You Get 2 Bedrooms with 2 Separate Balconies. Amazing Full Size Bedrooms With Closets & Broadloom Flooring For Comfort Stay On 2nd Floor. 2 Car Garage With 4 Cars Parking On Driveway. Separate Entrance From Builder To Basement For Unit Dwelling Use In Future. Rough-In For Washroom In Basement. TARION Warranties Included.
Details
- Type
- Detached
- Style
- 2-Storey
- Size
- 2000-2500 sq ft
- Lot
- 40 × 90 ft
- Basement
- Separate Entrance, Full, Unfinished
- Garage
- Other
- Kitchens
- 1
- Property tax
- $6,077 (2025)
- Neighbourhood
- 556 - Allanburg/Thorold South
- Municipality
- Thorold
- Price per sq ft
- $333 (17% below detached houses in 556 - Allanburg/Thorold South, $400)
Interior
- Bedrooms
- 4 above ground
- Bathrooms
- 1 × 2-piece (ground), 1 × 4-piece (second), 1 × 4-piece (second), 1 × 5-piece (second)
- Rooms
- 8 above ground
- Family room or den
- Yes
- Fireplace
- No
- Features
- ERV/HRV, Water Heater
Heating, cooling and services
- Heating
- Forced Air, Gas
- Air conditioning
- Central Air
- Water and sewer
- Sewer
Building and exterior
- Style
- 2-Storey
- Exterior
- Stone
- Roof
- Asphalt Shingle
- Foundation
- Concrete
- Faces
- East
Parking
- Garage spaces
- 2
- Total parking
- 6
- Driveway and parking
- Private
Lot
- Size
- 40 × 90 ft
More
- Possession
- TBA
- Cross street
- Niagara Falls Rd/Morton
Rooms
| Room | Level | Size | Features |
|---|---|---|---|
| Great Room | Main | 4.1 × 5.14 m (13'5" × 16'10") | Hardwood Floor, Open Concept |
| Kitchen | Main | 5.4 × 4.6 m (17'9" × 15'1") | Ceramic Floor, Stainless Steel Appl |
| Dining Room | Main | Ceramic Floor, W/O To Yard | |
| Laundry | Main | Ceramic Floor, Window | |
| Primary Bedroom | Second | 4.4 × 4.7 m (14'5" × 15'5") | Broadloom, 5 Pc Ensuite, Closet |
| Bedroom 2 | Second | 3.2 × 3.6 m (10'6" × 11'10") | Broadloom, 4 Pc Ensuite, W/O To Balcony |
| Bedroom 3 | Second | 3.7 × 3.4 m (12'2" × 11'2") | Broadloom, 4 Pc Ensuite, W/O To Balcony |
| Bedroom 4 | Second | 4.2 × 4.4 m (13'9" × 14'5") | Broadloom, 4 Pc Ensuite, Closet |
History of this address
6 earlier listings at this address, with sold and leased prices. Create a free account or sign in to see them.
Listed by RE/MAX REAL ESTATE CENTRE INC..
Listing information provided by PropTx Innovations Inc. and TRREB; deemed reliable but not guaranteed accurate by PropTx.
Similar homes nearby
See more in Thorold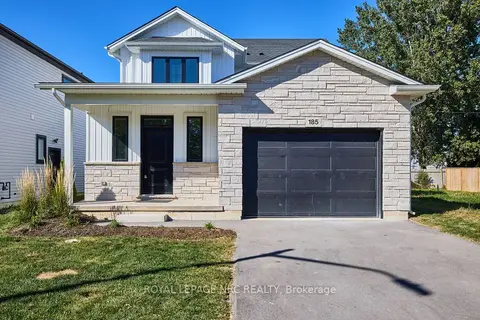
$739,900
3 bd3 ba4 pk1500-2000 ft²
185 Hodgkins Avenue
556 - Allanburg/Thorold South, Thorold
Detached · MLS® X13836352 · ROYAL LEPAGE NRC REALTY
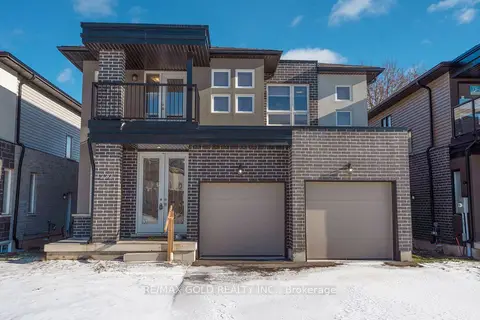
$770,000
4 bd4 ba6 pk2000-2500 ft²
222 Pilkington Street
556 - Allanburg/Thorold South, Thorold
Detached · MLS® X13607104 · RE/MAX GOLD REALTY INC.
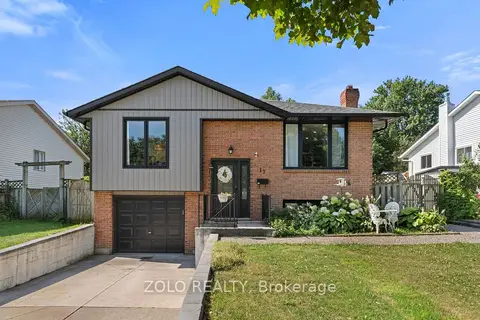
$679,000
2+1 bd2 ba4 pk1100-1500 ft²
13 Cowan Drive
556 - Allanburg/Thorold South, Thorold
Detached · MLS® X13750592 · ZOLO REALTY
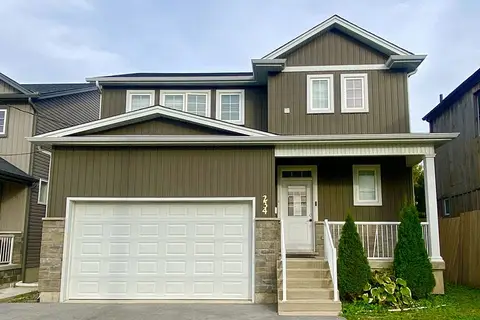
$679,000
3 bd6 ba3 pk1500-2000 ft²
234 Allanburg Road
556 - Allanburg/Thorold South, Thorold
Detached · MLS® X14087772 · ROYAL LEPAGE NRC REALTY
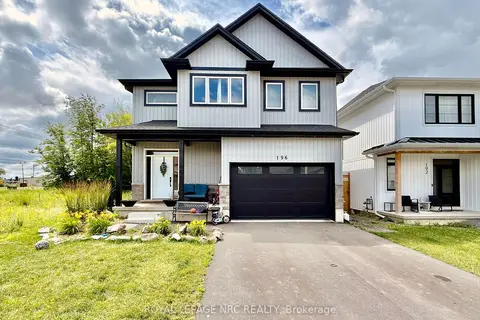
$859,900
4+1 bd5 ba4 pk2000-2500 ft²
196 Hodgkins Avenue
556 - Allanburg/Thorold South, Thorold
Detached · MLS® X13709514 · ROYAL LEPAGE NRC REALTY
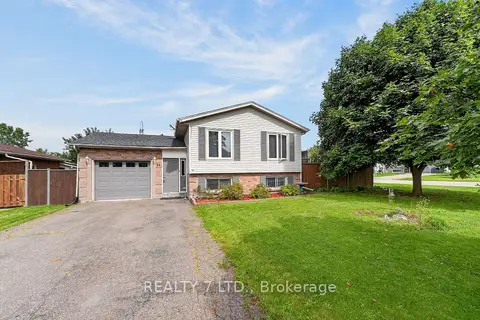
$639,900
Reduced $10,000
3+1 bd2 ba5 pk1100-1500 ft²
54 COWAN Drive
556 - Allanburg/Thorold South, Thorold
Detached · MLS® X13800282 · REALTY 7 LTD.
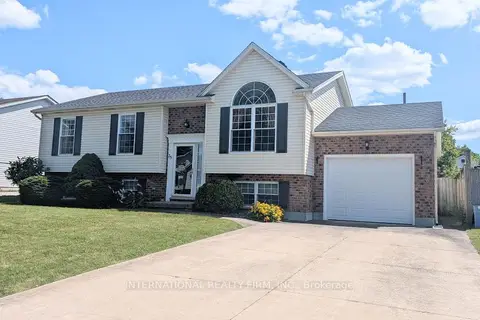
$629,000
3+2 bd2 ba5 pk1100-1500 ft²
38 Windle Village Crescent
556 - Allanburg/Thorold South, Thorold
Detached · MLS® X13838122 · INTERNATIONAL REALTY FIRM, INC.
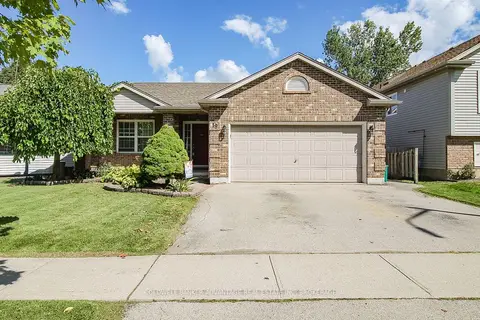
$609,900
Reduced $25,000
3 bd2 ba4 pk1100-1500 ft²
19 Windle Village Crescent
556 - Allanburg/Thorold South, Thorold
Detached · MLS® X13162292 · COLDWELL BANKER ADVANTAGE REAL ESTATE INC, BROKERAGE