235 20 Avenue NE
Tuxedo Park, Calgary, AB, T2E1R1
Listed by Ko Realty Ltd.
$484,000
- 3 bedrooms
- 2 bathrooms
- 2 parking
- 1255 sq ft
Listed 72 days ago · MLS® A2336322
About this home
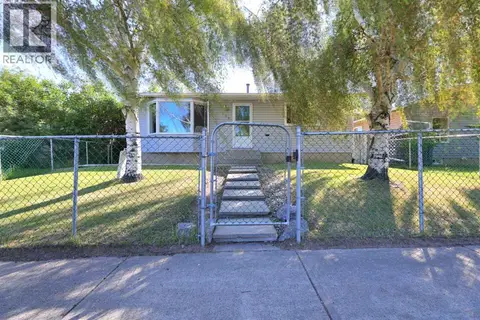
***LOCATION, LOCATION, LOCATION*** Situated on a 25' x 125' lot with M-C1 zoning, this property offers excellent potential for investors, rental property owners, or those looking to hold for future redevelopment. Located just minutes from downtown with convenient access to Centre Street, transit, shopping, restaurants, SAIT, schools and major roadways, this is a location with long-term appeal.The main level features two bedrooms, a full bathroom, kitchen and living room, with access to the basement offering laundry and additional storage space. The upper level is accessed through its own private entrance from the backyard and features a bedroom, full bathroom, kitchen, family room and a private balcony.Outside, the property offers a spacious rear deck, fenced backyard, rear lane access, and ample space for potential future garage development. Whether you're looking for a revenue property, an inner-city holding property, or future redevelopment potential, this property provides multiple possibilities in an established and highly accessible community. (id:66966)
Details
- Type
- Detached
- Size
- 1255 sq ft
- Basement
- Unfinished, Full
- Property tax
- $2,886 (2026)
- Neighbourhood
- Tuxedo Park
- Municipality
- Calgary
Interior
- Bedrooms
- 3 above ground
- Fireplace
- No
- Appliances
- Refrigerator, Stove, Hood Fan, Window Coverings, Washer & Dryer
- Flooring
- Laminate, Ceramic Tile
Heating, cooling and services
- Heating
- Forced air, Natural gas
Building and exterior
- Year built
- 1910
- Exterior
- Wood frame
- Foundation
- Poured Concrete
- Outdoor
- Wood siding
Parking
- Total parking
- 2
Rooms
| Room | Level | Size | Features |
|---|---|---|---|
| Foyer | Main level | 9.42 Ft x 7.08 Ft | |
| Living room | Main level | 9.42 Ft x 11.17 Ft | |
| Kitchen | Main level | 14.42 Ft x 8.58 Ft | |
| Bedroom | Main level | 10.00 Ft x 9.67 Ft | |
| Bedroom | Main level | 11.50 Ft x 7.83 Ft | |
| 4pc Bathroom | Main level | 4.00 Ft x 9.67 Ft | |
| Other | Main level | 11.58 Ft x 7.00 Ft | |
| Hall | Second level | 8.25 Ft x 3.75 Ft | |
| Kitchen | Second level | 11.33 Ft x 9.67 Ft | |
| Family room | Second level | 12.42 Ft x 9.67 Ft | |
| Bedroom | Second level | 13.08 Ft x 8.58 Ft | |
| Other | Second level | 2.75 Ft x 8.58 Ft | |
| 4pc Bathroom | Second level | 7.58 Ft x 8.50 Ft |
Location
Location is approximate. See nearby homes on the map
Listed by Ko Realty Ltd..

REALTOR®, REALTORS®, and the REALTOR® logo are certification marks that are owned by REALTOR® Canada Inc. and licensed exclusively to The Canadian Real Estate Association (CREA). These certification marks identify real estate professionals who are members of CREA and who must abide by CREA’s By-Laws, Rules, and the REALTOR® Code. The MLS® trademark and the MLS® logo are owned by CREA and identify the professional real estate services provided by members of CREA.
The information contained on this site is based in whole or in part on information that is provided by members of The Canadian Real Estate Association, who are responsible for its accuracy. CREA reproduces and distributes this information as a service for its members and assumes no responsibility for its accuracy.
Similar homes nearby
See more in Calgary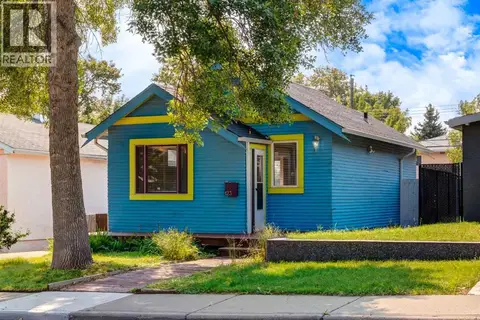 📷 30
$449,000
1 bd1 ba3 pk559 ft²
123 30 Avenue NW
Tuxedo Park, Calgary
Fixer-upper
Detached · MLS® A2340616 · Real Broker
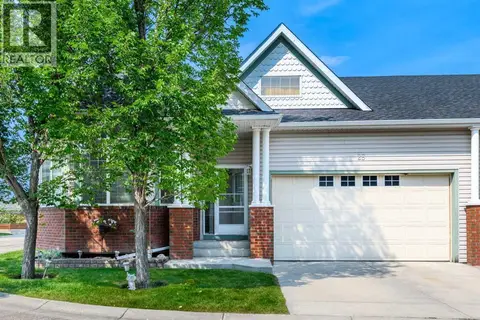 📷 33
$484,800
2+1 bd3 ba4 pk1173 ft²
25 Prestwick Pond Terrace SE
McKenzie Towne, Calgary
MultiplexWaterfront
Duplex · MLS® A2338900 · CIR Realty
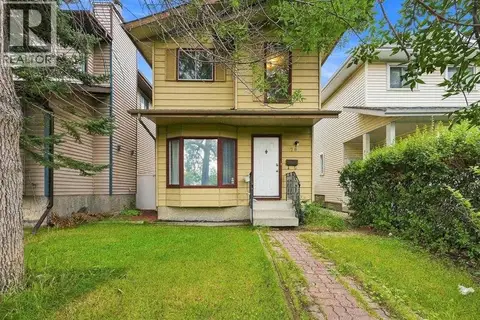 New
📷 36
$484,900
3 bd2 ba2 pk1101 ft²
70 Edgeburn Crescent NW
Edgemont, Calgary
Detached · MLS® A2353589 · RE/MAX First
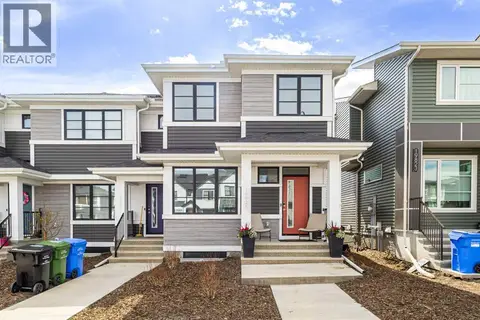 New
📷 48
$484,900
3 bd3 ba2 pk1491 ft²
19825 45 Street SE
Seton, Calgary
Att/Row/Townhouse · MLS® A2353853 · RE/MAX Complete Realty
 📷 28
$485,000
2+1 bd2 ba3 pk816 ft²
108 Pinecliff Way NE
Pineridge, Calgary
Detached · MLS® A2339521 · RE/MAX Real Estate (Mountain View)
 📷 18
$485,000
2 bd1 ba2 pk1013 ft²
342 Prestwick Circle SE
McKenzie Towne, Calgary
Detached · MLS® A2342984 · MaxWell Canyon Creek
 📷 36
$485,000
3+1 bd3 ba1 pk1085 ft²
16 Dovely Way SE
Dover, Calgary
Detached · MLS® A2344963 · 2% Realty
 📷 46
$485,000
3 bd3 ba2 pk1203 ft²
6419B 33 Avenue NW
Bowness, Calgary
Multiplex
Duplex · MLS® A2347965 · Real Broker