2344 6 Avenue SE
SE Salmon Arm, Salmon Arm, BC, V1E0H1
Listed by Homelife Salmon Arm Realty.Com
$615,000
- 2 bedrooms
- 2 bathrooms
- 1 parking
- 1089 sq ft
Listed 107 days ago · MLS® 10393571
About this home
Welcome to simple living with no strata fees. This home was built in 2023 and features low maintenance living perfect for downsizers or first time buyers. This level entry rancher with 1,089 finished square feet has 2 bedrooms and 2 bathrooms. Home features an open concept living area, custom wood front door, 9-foot ceilings, vinyl plank flooring, custom white shaker cabinets, island and quartz countertops. Fenced back yard with grass and cedar hedges for privacy. This home also features a fully insulated single garage with EV plugin, HRV system, and efficient electric heat pump. Great central location close to schools and a short drive to downtown. (id:66966)
Details
- Type
- Detached
- Style
- Ranch
- Size
- 1089 sq ft
- Garage
- Garage
- Property tax
- $3,349
- Neighbourhood
- SE Salmon Arm
- Municipality
- Salmon Arm
Interior
- Fireplace
- No
Heating, cooling and services
- Heating
- Heat Pump, Baseboard heaters, Electric
- Air conditioning
- Heat Pump
- Water and sewer
- Municipal sewage system
Building and exterior
- Style
- Ranch
- Year built
- 2023
- Roof
- Asphalt shingle
- Outdoor
- Vinyl siding
Parking
- Total parking
- 1
- Driveway and parking
- Attached Garage
Rooms
| Room | Level | Size | Features |
|---|---|---|---|
| Foyer | Main level | 7'2'' x 4'0'' | |
| Full bathroom | Main level | 5'0'' x 8'8'' | |
| Bedroom | Main level | 9'0'' x 11'5'' | |
| 3pc Ensuite bath | Main level | 6'0'' x 10'0'' | |
| Primary Bedroom | Main level | 11'5'' x 12'3'' | |
| Dining room | Main level | 12'0'' x 9'0'' | |
| Kitchen | Main level | 12'0'' x 9'0'' | |
| Living room | Main level | 14'0'' x 13'0'' |
Location
Location is approximate. See nearby homes on the map
Listed by Homelife Salmon Arm Realty.Com.

REALTOR®, REALTORS®, and the REALTOR® logo are certification marks that are owned by REALTOR® Canada Inc. and licensed exclusively to The Canadian Real Estate Association (CREA). These certification marks identify real estate professionals who are members of CREA and who must abide by CREA’s By-Laws, Rules, and the REALTOR® Code. The MLS® trademark and the MLS® logo are owned by CREA and identify the professional real estate services provided by members of CREA.
The information contained on this site is based in whole or in part on information that is provided by members of The Canadian Real Estate Association, who are responsible for its accuracy. CREA reproduces and distributes this information as a service for its members and assumes no responsibility for its accuracy.
Similar homes nearby
See more in Salmon Arm 📷 71
$619,900
3 bd3 ba1 pk1869 ft²
2250 Auto Road SE
SE Salmon Arm, Salmon Arm
Detached · MLS® 10392210 · REMAX Shuswap
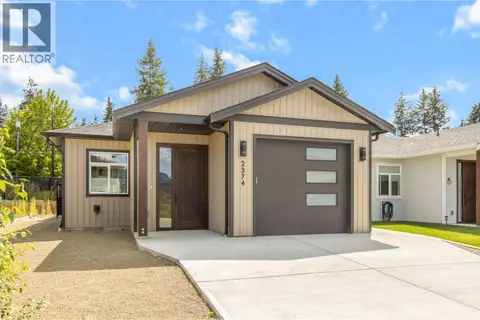 📷 23
$609,900
2 bd2 ba2 pk1089 ft²
2374 6 Avenue SE
SE Salmon Arm, Salmon Arm
Detached · MLS® 10375931 · Homelife Salmon Arm Realty.Com
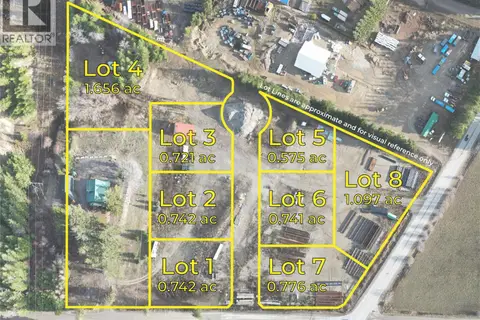 📷 15
$600,000
3030 40th Street SE Lot# PL 5
SE Salmon Arm, Salmon Arm
Vacant Land · MLS® 10376722 · REMAX Shuswap
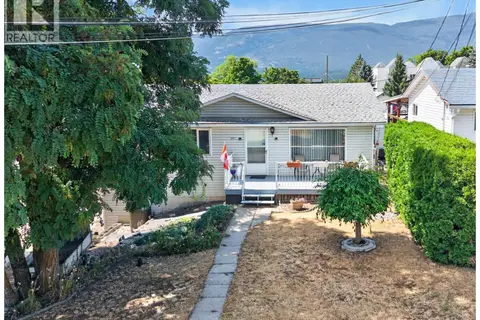 📷 54
$594,900
3 bd2 ba5 pk2016 ft²
341 2 Street SE
SE Salmon Arm, Salmon Arm
Detached · MLS® 10396120 · REMAX Shuswap
 📷 60
$674,900
3 bd2 ba2 pk1512 ft²
1034 Grandview Bench Road
SE Salmon Arm, Salmon Arm
Mobile/Trailer · MLS® 10385601 · REMAX Shuswap
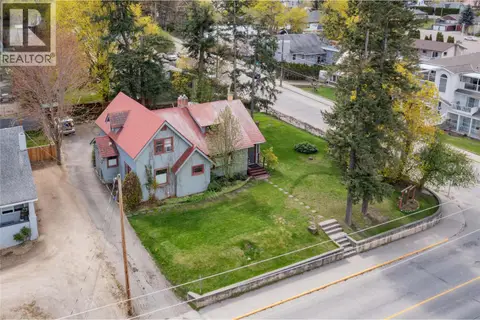 📷 38
$699,000
4 bd2 ba3 pk2735 ft²
320 Okanagan Avenue SE
SE Salmon Arm, Salmon Arm
Detached · MLS® 10345252 · B.C. Farm & Ranch Realty Corp.
 📷 39
$699,000
3 bd2 ba2 pk1670 ft²
1441 20 Avenue SE Unit# 7
SE Salmon Arm, Salmon Arm
Detached · MLS® 10398946 · Homelife Salmon Arm Realty.Com

$699,900
791 5th Street SE
SE Salmon Arm, Salmon Arm
Vacant Land · MLS® 10396562 · Real Broker B.C. Ltd