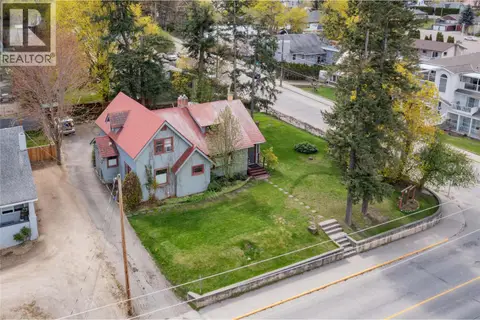
2250 Auto Road SE
SE Salmon Arm, Salmon Arm, BC, V1E1K5
Listed by REMAX Shuswap
$619,900
- 3 bedrooms
- 3 bathrooms
- 1 parking
- 1869 sq ft
Listed 121 days ago · MLS® 10392210
About this home
This well-cared-for and thoughtfully updated bi-level home offers 3 bedrooms and 3 bathrooms and is set on a 0.17-acre lot. Over the years, numerous upgrades have enhanced both comfort and value, including leaf filters on the gutters, windows, and roof; flooring, paint, and hot water tank; an electric fireplace insert (with the option to convert back to woodburning); and epoxy-coated garage flooring. The bright, functional kitchen features an efficient layout with an adjoining dining area, while the inviting living room showcases a cozy fireplace. Step directly from the dining area onto the covered 11'9"" x 12' deck—perfect for relaxing or entertaining. The main floor includes a primary bedroom with an ensuite, two additional bedrooms, and a full bathroom. Downstairs, a spacious family room offers excellent flexibility with potential for a fourth bedroom, and the basement also includes home office/den or mud room, laundry/utility room, along with an additional full bathroom—ideal for growing families. Exterior highlights include patio area, RV parking, and a single-car garage (25'3"" x 11'5""). Conveniently located within walking distance to schools, parks, trails, and Kin Park, this property delivers a desirable blend of space, location, and lifestyle—an excellent opportunity for first-time buyers or investors. (id:66966)
Details
- Type
- Detached
- Size
- 1869 sq ft
- Basement
- Partial
- Garage
- Garage
- Property tax
- $3,564
- Neighbourhood
- SE Salmon Arm
- Municipality
- Salmon Arm
Interior
- Fireplace
- Wood, Electric, Conventional
- Appliances
- Refrigerator, Range - Electric, Dishwasher, Microwave, Washer & Dryer
- Flooring
- Laminate, Linoleum, Vinyl
Heating, cooling and services
- Heating
- See remarks
- Water and sewer
- Municipal sewage system
Building and exterior
- Year built
- 1979
- Roof
- Asphalt shingle
- Outdoor
- Vinyl siding
Parking
- Total parking
- 1
- Driveway and parking
- Attached Garage
Rooms
| Room | Level | Size | Features |
|---|---|---|---|
| 3pc Bathroom | Basement | 6'7'' x 8'2'' | |
| Den | Basement | 7'4'' x 13'5'' | |
| Laundry room | Basement | 7'4'' x 10'7'' | |
| Family room | Basement | 12'3'' x 25'10'' | |
| Foyer | Main level | 5' x 6'3'' | |
| Bedroom | Main level | 9'11'' x 10'8'' | |
| Bedroom | Main level | 8'11'' x 9'4'' | |
| 2pc Ensuite bath | Main level | 4' x 5'3'' | |
| Primary Bedroom | Main level | 12'4'' x 9'11'' | |
| 4pc Bathroom | Main level | 4'11'' x 9'11'' | |
| Living room | Main level | 12'10'' x 16'10'' | |
| Dining room | Main level | 7'6'' x 9'11'' | |
| Kitchen | Main level | 9' x 9'11'' |
Location
Location is approximate. See nearby homes on the map
Listed by REMAX Shuswap.

REALTOR®, REALTORS®, and the REALTOR® logo are certification marks that are owned by REALTOR® Canada Inc. and licensed exclusively to The Canadian Real Estate Association (CREA). These certification marks identify real estate professionals who are members of CREA and who must abide by CREA’s By-Laws, Rules, and the REALTOR® Code. The MLS® trademark and the MLS® logo are owned by CREA and identify the professional real estate services provided by members of CREA.
The information contained on this site is based in whole or in part on information that is provided by members of The Canadian Real Estate Association, who are responsible for its accuracy. CREA reproduces and distributes this information as a service for its members and assumes no responsibility for its accuracy.
Similar homes nearby
See more in Salmon Arm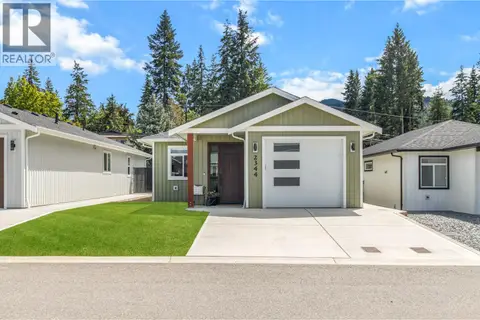 📷 34
$615,000
2 bd2 ba1 pk1089 ft²
2344 6 Avenue SE
SE Salmon Arm, Salmon Arm
Detached · MLS® 10393571 · Homelife Salmon Arm Realty.Com
 📷 23
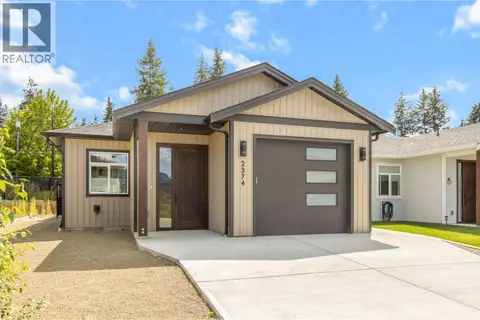
$609,900
2 bd2 ba2 pk1089 ft²
2374 6 Avenue SE
SE Salmon Arm, Salmon Arm
Detached · MLS® 10375931 · Homelife Salmon Arm Realty.Com
 📷 15
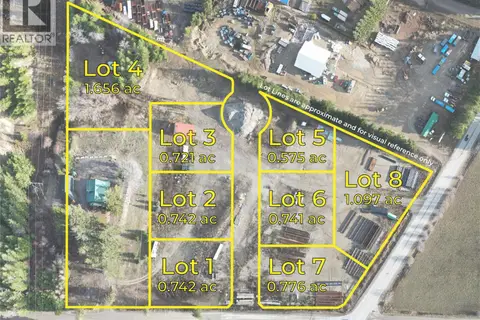
$600,000
3030 40th Street SE Lot# PL 5
SE Salmon Arm, Salmon Arm
Vacant Land · MLS® 10376722 · REMAX Shuswap
 📷 54
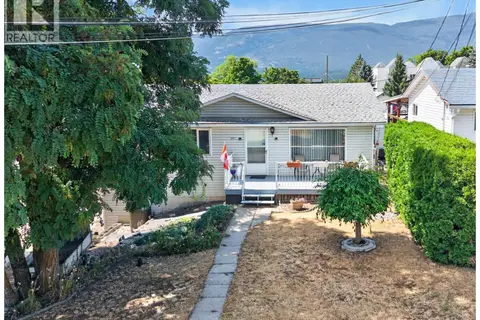
$594,900
3 bd2 ba5 pk2016 ft²
341 2 Street SE
SE Salmon Arm, Salmon Arm
Detached · MLS® 10396120 · REMAX Shuswap
 📷 60
$674,900
3 bd2 ba2 pk1512 ft²
1034 Grandview Bench Road
SE Salmon Arm, Salmon Arm
Mobile/Trailer · MLS® 10385601 · REMAX Shuswap
 📷 38
$699,000
4 bd2 ba3 pk2735 ft²
320 Okanagan Avenue SE
SE Salmon Arm, Salmon Arm
Detached · MLS® 10345252 · B.C. Farm & Ranch Realty Corp.
 📷 39
$699,000
3 bd2 ba2 pk1670 ft²
1441 20 Avenue SE Unit# 7
SE Salmon Arm, Salmon Arm
Detached · MLS® 10398946 · Homelife Salmon Arm Realty.Com

$699,900
791 5th Street SE
SE Salmon Arm, Salmon Arm
Vacant Land · MLS® 10396562 · Real Broker B.C. Ltd