2343 139 AV NW
Bannerman, Edmonton, AB, T5Y1S1
Listed by B.L.M. REALTY
$210,000
- 3 bedrooms
- 2 bathrooms
- 1049 sq ft
Listed 27 days ago · MLS® E4510213
About this home
Charming CORNER UNIT 3-Bedroom Family Home in Northwest Edmonton – Finished Basement & Spacious Fenced Yard!* Discover Totally renvovated 3-bedroom home located in a peaceful and family-friendly neighborhood in Northwest Edmonton. It’s perfect for first-time homebuyers or as a smart investment opportunity. Key features include three bright bedrooms, a versatile finished basement ideal for recreation, and a fully fenced backyard that provides a safe space for play and outdoor gatherings. Conveniently situated near schools, parks, shopping centers, and major commuter routes, this property has everything you need. (id:66966)
Details
- Type
- Condo Townhouse
- Size
- 1049 sq ft
- Basement
- Finished, Full
- Maintenance fee
- $270/month
- Neighbourhood
- Bannerman
- Municipality
- Edmonton
Interior
- Fireplace
- No
- Appliances
- Washer, Dryer
Heating, cooling and services
- Heating
- Forced air
Building and exterior
- Year built
- 1978
Parking
- Driveway and parking
- Stall
Condo
- Monthly fee
- $270
- Fee includes
- Common Area Maintenance, Exterior Maintenance, Property Management, Insurance, Other, See Remarks
- Security
- Smoke Detectors
Rooms
| Room | Level | Size | Features |
|---|---|---|---|
| Living room | Main level | 5.02 × 3.54 m (16'6" × 11'7") | |
| Kitchen | Main level | 3.44 × 2.35 m (11'3" × 7'9") | |
| Primary Bedroom | Upper Level | 3.41 × 2.91 m (11'2" × 9'7") | |
| Bedroom 2 | Upper Level | 2.64 × 3.11 m (8'8" × 10'2") | |
| Bedroom 3 | Upper Level | 3.55 × 2.69 m (11'8" × 8'10") |
Location
Location is approximate. See nearby homes on the map
Listed by B.L.M. REALTY.

REALTOR®, REALTORS®, and the REALTOR® logo are certification marks that are owned by REALTOR® Canada Inc. and licensed exclusively to The Canadian Real Estate Association (CREA). These certification marks identify real estate professionals who are members of CREA and who must abide by CREA’s By-Laws, Rules, and the REALTOR® Code. The MLS® trademark and the MLS® logo are owned by CREA and identify the professional real estate services provided by members of CREA.
The information contained on this site is based in whole or in part on information that is provided by members of The Canadian Real Estate Association, who are responsible for its accuracy. CREA reproduces and distributes this information as a service for its members and assumes no responsibility for its accuracy.
Similar homes nearby
See more in Edmonton 📷 44
$210,000
3 bd2 ba1014 ft²
2331 139 Ave NW
Bannerman, Edmonton
Condo Townhouse · MLS® E4508627 · Royal Lepage Arteam Realty
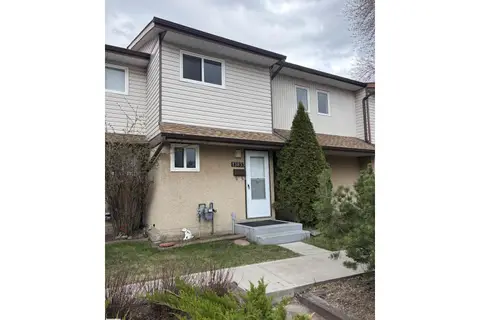 📷 16
$214,000
3 bd2 ba961 ft²
13833 24 ST W NW
Bannerman, Edmonton
Condo Townhouse · MLS® E4488841 · RE/MAX Elite
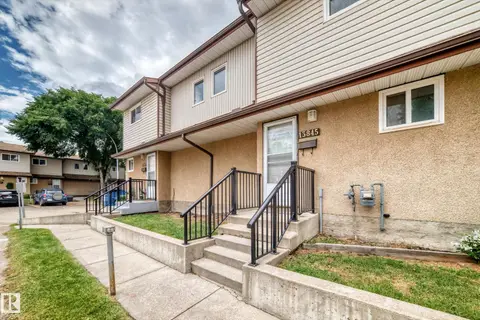 📷 49
$219,450
3 bd2 ba1 pk1024 ft²
13845 24 ST NW
Bannerman, Edmonton
Condo Townhouse · MLS® E4507300 · B.L.M. REALTY
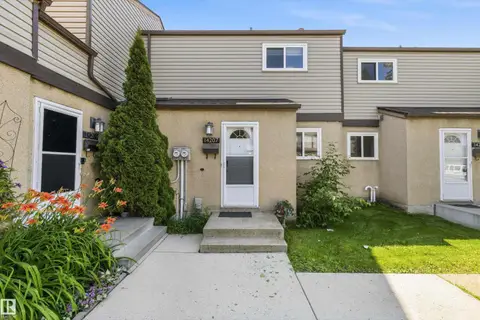 📷 40
$219,999
3 bd2 ba1 pk1079 ft²
14207 23 ST NW
Bannerman, Edmonton
Condo Townhouse · MLS® E4513069 · REMAX River City
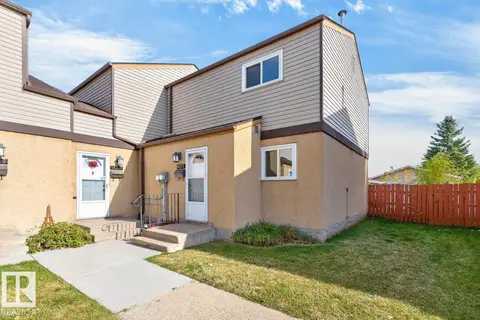 📷 30
$199,900
3 bd2 ba1 pk1086 ft²
14215 23 ST NW
Bannerman, Edmonton
Condo Townhouse · MLS® E4512220 · The Foundry Real Estate Company Ltd
 📷 34
$239,900
4 bd2 ba1 pk1020 ft²
2345 139 AV NW
Bannerman, Edmonton
Condo Townhouse · MLS® E4512990 · KIC Realty
 📷 42
$210,000
2 bd2 ba899 ft²
#225 226 MACEWAN RD SW
Macewan, Edmonton
Condo Apartment · MLS® E4466946 · REMAX River City
 📷 48
$210,000
2 bd2 ba1 pk861 ft²
#322 1520 Hammond GA NW NW
The Hamptons, Edmonton
Condo Apartment · MLS® E4491195 · MaxWell Polaris