14215 23 ST NW
Bannerman, Edmonton, AB, T5Y1N1
Listed by The Foundry Real Estate Company Ltd
$199,900
- 3 bedrooms
- 2 bathrooms
- 1 parking
- 1086 sq ft
Listed 13 days ago · MLS® E4512220
About this home
Welcome to this beautifully laid-out 3-bedroom END UNIT townhouse in the quiet complex of Claremont Place, nestled in the community of Bannerman. This move-in-ready home offers a refreshed kitchen, renovated bathrooms, vinyl plank flooring throughout, and all-new appliances. The main floor features a convenient 2-piece bathroom, separate dining area, and spacious living room with sliding glass doors leading to a lovely brick patio and large, private backyard. Upstairs offers a renovated 4-piece bathroom and three generous bedrooms. The partly finished basement provides additional living space with a family room, laundry area with washer and dryer, and workshop. Ideally located within walking distance to schools, Manning Town Centre, transit, and the Bannerman Community Garden, with easy access to Anthony Henday Drive. WELCOME HOME (id:66966)
Details
- Type
- Condo Townhouse
- Size
- 1086 sq ft
- Basement
- Partially finished, Full
- Maintenance fee
- $340/month
- Neighbourhood
- Bannerman
- Municipality
- Edmonton
Interior
- Fireplace
- No
- Appliances
- Refrigerator, Dishwasher, Stove, Dryer, Hood Fan
Heating, cooling and services
- Heating
- Forced air
Building and exterior
- Year built
- 1979
Parking
- Total parking
- 1
- Driveway and parking
- Stall
Condo
- Monthly fee
- $340
- Fee includes
- Exterior Maintenance, Property Management, Insurance, Other, See Remarks
Rooms
| Room | Level | Size | Features |
|---|---|---|---|
| Living room | Main level | ||
| Dining room | Main level | ||
| Kitchen | Main level | ||
| Primary Bedroom | Above | ||
| Bedroom 2 | Above | ||
| Bedroom 3 | Above |
Location
Location is approximate. See nearby homes on the map
Listed by The Foundry Real Estate Company Ltd.

REALTOR®, REALTORS®, and the REALTOR® logo are certification marks that are owned by REALTOR® Canada Inc. and licensed exclusively to The Canadian Real Estate Association (CREA). These certification marks identify real estate professionals who are members of CREA and who must abide by CREA’s By-Laws, Rules, and the REALTOR® Code. The MLS® trademark and the MLS® logo are owned by CREA and identify the professional real estate services provided by members of CREA.
The information contained on this site is based in whole or in part on information that is provided by members of The Canadian Real Estate Association, who are responsible for its accuracy. CREA reproduces and distributes this information as a service for its members and assumes no responsibility for its accuracy.
Similar homes nearby
See more in Edmonton 📷 44
$210,000
3 bd2 ba1014 ft²
2331 139 Ave NW
Bannerman, Edmonton
Condo Townhouse · MLS® E4508627 · Royal Lepage Arteam Realty
 📷 50
$210,000
3 bd2 ba1049 ft²
2343 139 AV NW
Bannerman, Edmonton
Condo Townhouse · MLS® E4510213 · B.L.M. REALTY
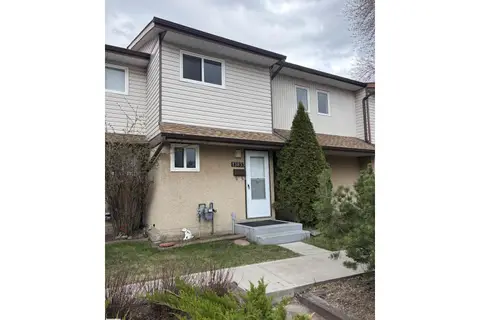 📷 16
$214,000
3 bd2 ba961 ft²
13833 24 ST W NW
Bannerman, Edmonton
Condo Townhouse · MLS® E4488841 · RE/MAX Elite
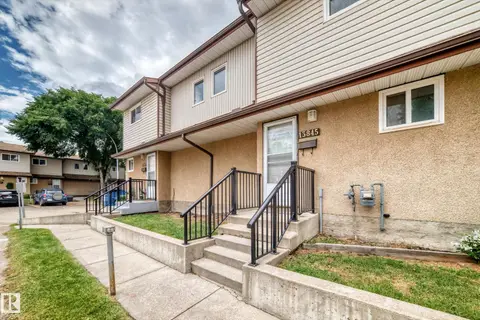 📷 49
$219,450
3 bd2 ba1 pk1024 ft²
13845 24 ST NW
Bannerman, Edmonton
Condo Townhouse · MLS® E4507300 · B.L.M. REALTY
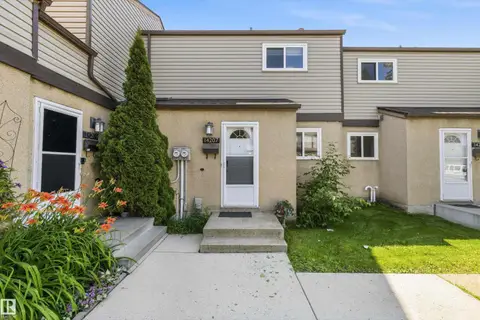 📷 40
$219,999
3 bd2 ba1 pk1079 ft²
14207 23 ST NW
Bannerman, Edmonton
Condo Townhouse · MLS® E4513069 · REMAX River City
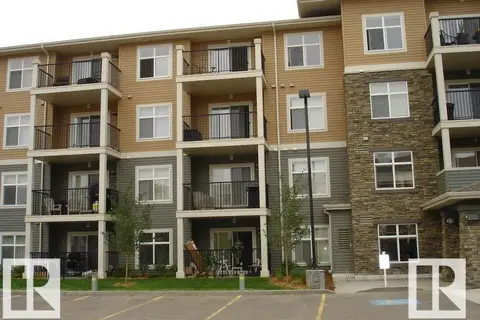 📷 24
$199,900
2 bd2 ba1 pk896 ft²
#437 6076 SCHONSEE WY NW
Schonsee, Edmonton
Condo Apartment · MLS® E4486991 · Professional Realty Group
 📷 16
$199,900
2 bd2 ba1 pk1199 ft²
#21 10160 119 ST NW NW
Wîhkwêntôwin, Edmonton
Condo Apartment · MLS® E4487237 · RE/MAX Excellence
 📷 21
$199,900
1 bd1 ba1 pk534 ft²
#204 10355 105 ST NW
Downtown (Edmonton), Edmonton
Condo Apartment · MLS® E4490131 · MaxWell Challenge Realty