233 DEARBORN Boulevard Unit# Lower
Colonial Acres/East Bridge, Waterloo, N2J4Y5
Listed by Royal LePage Wolle Realty
$2,100/mo
- 0+3 bedrooms
- 1 bathrooms
- 1 parking
Listed 16 days ago · MLS® 40868912
About this home
Recently renovated 3-bedroom basement apartment in desirable Colonial Acres, offering comfortable living in a quiet Waterloo neighbourhood directly adjacent to Forwell Park and the Forwell Trail system. The apartment features its own separate entrance, a large open kitchen and living area, spacious bathroom and brand-new in-unit laundry. The updated kitchen includes new stainless steel appliances, including a full-size refrigerator, stove and microwave. One parking space is included. ALL UTILITIES ARE INCLUDED, including heat, hydro, water, high-speed internet and hot water heater rental. Enjoy the added convenience of central air conditioning, central vacuum, a whole-home water softener, lawn and garden care and snow removal. With plenty of living space, convenient amenities and easy access to parks and trails, this is an excellent rental opportunity in an established Waterloo neighbourhood. (id:66966)
Details
- Type
- Detached
- Style
- Other
- Basement
- Unfinished, Full
- Garage
- Garage
- Neighbourhood
- Colonial Acres/East Bridge
- Municipality
- Waterloo
- Rent increase limit
- Depends on when the unit was first lived in: before Nov. 15, 2018 it’s covered by Ontario’s yearly limit (2.1% in 2026); after, there’s no cap.
Interior
- Bedrooms
- 0 above ground + 3 below
- Fireplace
- No
- Appliances
- Washer, Refrigerator, Water softener, Central Vacuum, Stove, Dryer, Microwave, Hood Fan
Heating, cooling and services
- Heating
- Natural gas
- Air conditioning
- Central air conditioning
- Water and sewer
- Municipal sewage system
Building and exterior
- Outdoor
- Brick, Aluminum siding
Parking
- Total parking
- 1
- Driveway and parking
- Attached Garage
Rooms
| Room | Level | Size | Features |
|---|---|---|---|
| Utility room | Basement | 8'5'' x 7'4'' | |
| Bedroom | Basement | 8'5'' x 9'11'' | |
| Bedroom | Basement | 9'10'' x 13'8'' | |
| Bedroom | Basement | 9'10'' x 13'9'' | |
| 3pc Bathroom | Basement | 9'3'' x 8'10'' | |
| Laundry room | Basement | 15'1'' x 13'7'' | |
| Living room/Dining room | Basement | 17'1'' x 20'1'' |
Location
Location is approximate. See nearby homes on the map
Listed by Royal LePage Wolle Realty.

REALTOR®, REALTORS®, and the REALTOR® logo are certification marks that are owned by REALTOR® Canada Inc. and licensed exclusively to The Canadian Real Estate Association (CREA). These certification marks identify real estate professionals who are members of CREA and who must abide by CREA’s By-Laws, Rules, and the REALTOR® Code. The MLS® trademark and the MLS® logo are owned by CREA and identify the professional real estate services provided by members of CREA.
The information contained on this site is based in whole or in part on information that is provided by members of The Canadian Real Estate Association, who are responsible for its accuracy. CREA reproduces and distributes this information as a service for its members and assumes no responsibility for its accuracy.
Similar homes nearby
See more in Waterloo 📷 11
$2,055/mo
2 bd1 ba1 pk766 ft²
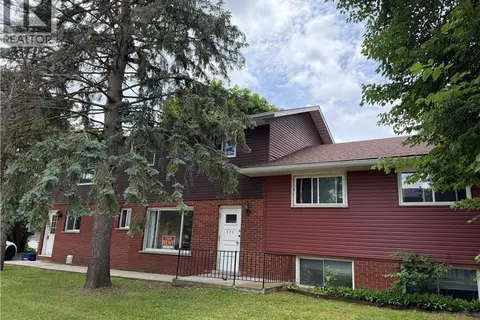
274 ERB Street W Unit# 801
Uptown Waterloo/Westmount, Waterloo
Apartment · MLS® 40846246 · Keller Williams Innovation Realty
 📷 14
$2,200/mo
4 bd1 ba1 pk983 ft²
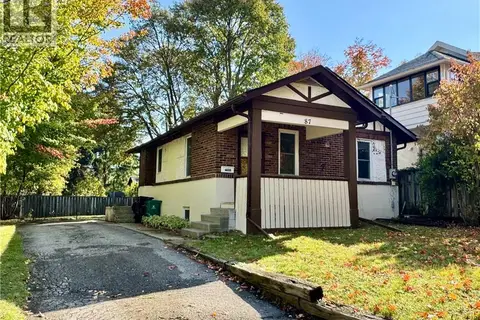
379 HOLLY Street Unit# 2
Lakeshore/Parkdale, Waterloo
Apartment · MLS® 40841629 · Royal LePage Peaceland Realty
 📷 13
$2,200/mo
2 bd1 ba4 pk906 ft²
87 ALLEN Street W
Uptown Waterloo/Westmount, Waterloo
Detached · MLS® 40870997 · Re/Max Twin City Realty Inc.
 New
📷 13
$2,000/mo
3 bd1 ba1 pk1000 ft²
449 HAZEL Street Unit# 6
Lakeshore/Parkdale, Waterloo
Apartment · MLS® 40872640 · Century 21 Right Time Real Estate Inc.
 📷 11
$1,995/mo
2 bd2 ba2 pk1200 ft²
65 WESTMOUNT Road N Unit# 601
Beechwood/University, Waterloo
Apartment · MLS® 40855324 · Re/Max Twin City Realty Inc.
 📷 7
$1,995/mo
2 bd1 ba1 pk913 ft²
274 ERB Street W Unit# 1004
Beechwood/University, Waterloo
Apartment · MLS® 40862937 · Corcoran Horizon Realty
 📷 9
$1,995/mo
2 bd1 ba1 pk848 ft²
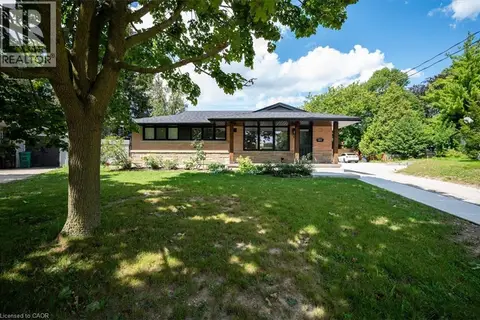
736 OLD ALBERT Street Unit# 102
Lakeshore/Parkdale, Waterloo
Apartment · MLS® 40868328 · Corcoran Horizon Realty
 📷 27
$1,975/mo
0+2 bd1 ba1 pk
10 CARDINAL Crescent N Unit# 2
Uptown Waterloo/North Ward, Waterloo
Detached · MLS® 40856242 · RE/MAX TWIN CITY REALTY INC.