2321 INDUSTRIAL Road Unit# 6
Northwest Cranbrook, Cranbrook, BC, V1C6H3
Listed by eXp Realty
$283,900
- 3 bedrooms
- 2 bathrooms
- 1223 sq ft
Listed 72 days ago · MLS® 10397189
About this home
Room to spread out, at a price that still works. This immaculately kept 2004 double-wide offers 1,223 sq. ft. with 3 bedrooms and 2 bathrooms in Georgian Heights — a well-maintained community with beautiful views and Moir Park just steps away. Inside, the spacious layout immediately stands out. An expansive living room anchors the home, flowing into a separate dining area and bright, well-planned kitchen with plenty of counter and cupboard space. The primary bedroom is privately positioned at one end of the home with its own ensuite, while two additional bedrooms and the main bathroom are located at the opposite end — ideal for family, guests, or a home office. A dedicated laundry room adds even more practical space Meticulously cared for throughout, this home shows pride of ownership from the moment you walk in. Outside, enjoy your own deck, yard space, and a storage shed for tools, bikes, and seasonal gear. You'll have the quieter feel of Cranbrook's outskirts while remaining close to public transit, recreation, shopping, and everyday amenities. Finding this much space, in this condition, at this price point is becoming harder to come by. (id:66966)
Details
- Type
- Mobile/Trailer
- Size
- 1223 sq ft
- Property tax
- $2,335
- Maintenance fee
- $463/month
- Neighbourhood
- Northwest Cranbrook
- Municipality
- Cranbrook
Interior
- Fireplace
- No
Heating, cooling and services
- Heating
- Forced air
- Water and sewer
- Municipal sewage system
Building and exterior
- Year built
- 2004
- Roof
- Asphalt shingle
Rooms
| Room | Level | Size | Features |
|---|---|---|---|
| Full bathroom | Main level | 4'8'' x 8'8'' | |
| Laundry room | Main level | 7'4'' x 8'8'' | |
| Bedroom | Main level | 10'2'' x 10' | |
| Full ensuite bathroom | Main level | 12'2'' x 4'8'' | |
| Primary Bedroom | Main level | 12'9'' x 11'2'' | |
| Bedroom | Main level | 10'1'' x 9'6'' | |
| Living room | Main level | 13'2'' x 21'11'' | |
| Dining room | Main level | 12'8'' x 13'3'' | |
| Kitchen | Main level | 12'8'' x 11'6'' |
Location
Location is approximate. See nearby homes on the map
Listed by eXp Realty.

REALTOR®, REALTORS®, and the REALTOR® logo are certification marks that are owned by REALTOR® Canada Inc. and licensed exclusively to The Canadian Real Estate Association (CREA). These certification marks identify real estate professionals who are members of CREA and who must abide by CREA’s By-Laws, Rules, and the REALTOR® Code. The MLS® trademark and the MLS® logo are owned by CREA and identify the professional real estate services provided by members of CREA.
The information contained on this site is based in whole or in part on information that is provided by members of The Canadian Real Estate Association, who are responsible for its accuracy. CREA reproduces and distributes this information as a service for its members and assumes no responsibility for its accuracy.
Similar homes nearby
See more in Cranbrook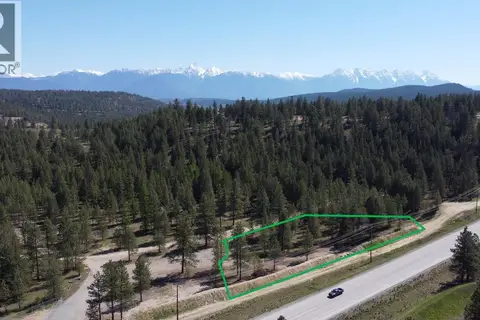 📷 12
$285,000
6145 Parnaby Road (Lot A9)
Cranbrook North, Cranbrook
Vacant Land · MLS® 10340859 · LandQuest Realty Corp. (Interior)
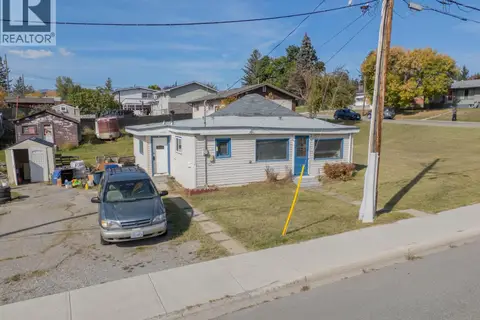 📷 42
$289,000
2 bd1 ba858 ft²
1005 11th Avenue S
Cranbrook South, Cranbrook
Detached · MLS® 10401658 · RE/MAX Blue Sky Realty
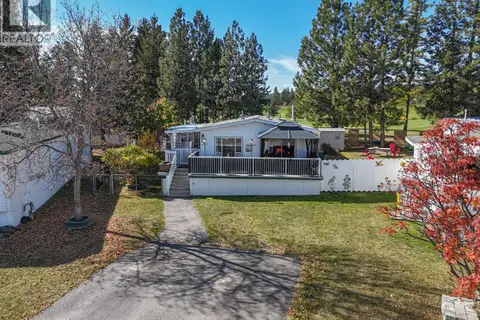 📷 45
$299,900
2 bd2 ba2 pk1186 ft²
2321 Industrial 2 Road Unit# 10
Cranbrook North, Cranbrook
Mobile/Trailer · MLS® 10402956 · RE/MAX Blue Sky Realty
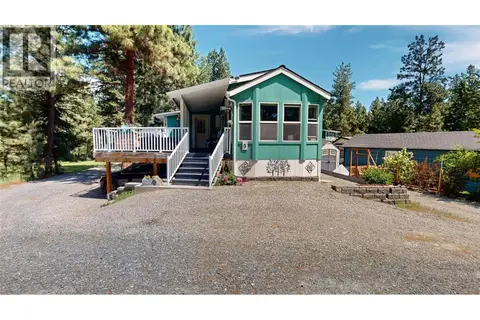 📷 26
$264,900
1 bd2 ba610 ft²
3320 Theatre Road N Unit# 5
Cranbrook North, Cranbrook
Mobile/Trailer · MLS® 10385171 · RE/MAX Blue Sky Realty
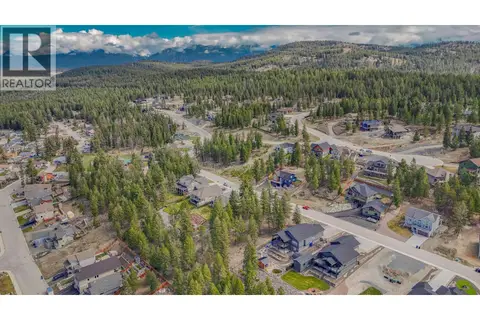 📷 12
$260,000
1513 ABEL Avenue
Cranbrook North, Cranbrook
Vacant Land · MLS® 10383309 · Real Broker B.C. Ltd
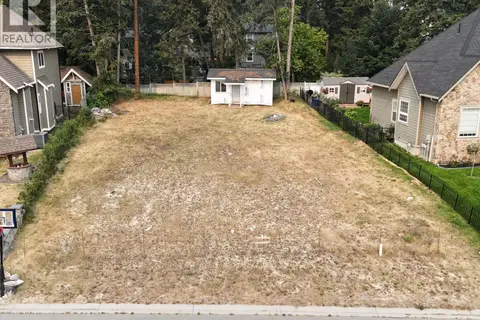 📷 6
$259,900
751 34th Avenue S
Cranbrook South, Cranbrook
Vacant Land · MLS® 10397031 · RE/MAX Blue Sky Realty
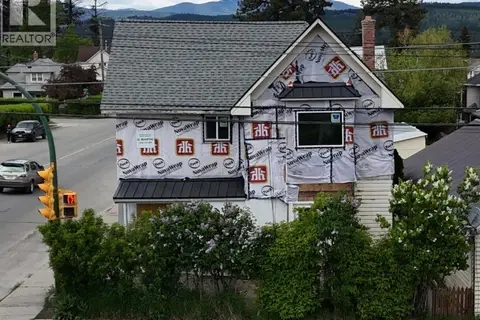 📷 13
$308,700
1 bd1 ba1 pk1979 ft²
135 14th Avenue S
Cranbrook South, Cranbrook
Detached · MLS® 10388760 · RE/MAX Blue Sky Realty
 📷 18
$259,000
121 Corral Boulevard
Cranbrook North, Cranbrook
Vacant Land · MLS® 10386170 · Royal LePage Rockies West