2321 Industrial 2 Road Unit# 10
Cranbrook North, Cranbrook, BC, V1C6H3
Listed by RE/MAX Blue Sky Realty
$299,900
- 2 bedrooms
- 2 bathrooms
- 2 parking
- 1186 sq ft
Listed 13 days ago · MLS® 10402956
About this home
Welcome to your new home! Built in 1997 this modular home features 1,186 square feet with a lovely open floor plan with vaulted ceilings, large kitchen island, glass sliders from the dining room to a spacious sundeck with a pergola for all weather enjoyment, and a breathtaking mountain view. With 2 bedrooms, 2 full baths, and central air conditioning. The covered wrap-around patio leads to a private back yard with 2 storage sheds and Moir Park. With many recent updates including furnace, hot water tank and roof, even a new skylight in the main bath! All appliances are included. (id:66966)
Details
- Type
- Mobile/Trailer
- Size
- 1186 sq ft
- Basement
- Crawl space
- Property tax
- $1,998
- Maintenance fee
- $410/month
- Neighbourhood
- Cranbrook North
- Municipality
- Cranbrook
Interior
- Fireplace
- No
- Appliances
- Range - Electric, Dishwasher, Microwave, Washer & Dryer
- Flooring
- Hardwood, Laminate, Linoleum, Vinyl
Heating, cooling and services
- Heating
- Forced air, See remarks
- Air conditioning
- Central air conditioning
- Water and sewer
- Municipal sewage system
Building and exterior
- Year built
- 1997
- Roof
- Asphalt shingle
- Outdoor
- Vinyl siding
Parking
- Total parking
- 2
Rooms
| Room | Level | Size | Features |
|---|---|---|---|
| Foyer | Main level | 5'11'' x 8'1'' | |
| Laundry room | Main level | 8'1'' x 13'8'' | |
| Primary Bedroom | Main level | 11'1'' x 13'3'' | |
| 4pc Ensuite bath | Main level | 5'0'' x 8'10'' | |
| Bedroom | Main level | 11'6'' x 10'0'' | |
| 4pc Bathroom | Main level | 4'7'' x 8'0'' | |
| Kitchen | Main level | 11'1'' x 11'8'' | |
| Dining room | Main level | 8'7'' x 11'1'' | |
| Living room | Main level | 11'6'' x 16'2'' |
Location
Location is approximate. See nearby homes on the map
Listed by RE/MAX Blue Sky Realty.

REALTOR®, REALTORS®, and the REALTOR® logo are certification marks that are owned by REALTOR® Canada Inc. and licensed exclusively to The Canadian Real Estate Association (CREA). These certification marks identify real estate professionals who are members of CREA and who must abide by CREA’s By-Laws, Rules, and the REALTOR® Code. The MLS® trademark and the MLS® logo are owned by CREA and identify the professional real estate services provided by members of CREA.
The information contained on this site is based in whole or in part on information that is provided by members of The Canadian Real Estate Association, who are responsible for its accuracy. CREA reproduces and distributes this information as a service for its members and assumes no responsibility for its accuracy.
Similar homes nearby
See more in Cranbrook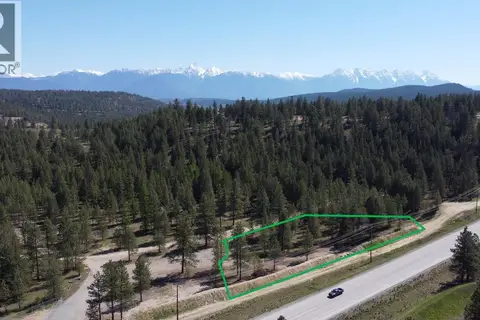 📷 12
$285,000
6145 Parnaby Road (Lot A9)
Cranbrook North, Cranbrook
Vacant Land · MLS® 10340859 · LandQuest Realty Corp. (Interior)
 📷 26
$264,900
1 bd2 ba610 ft²
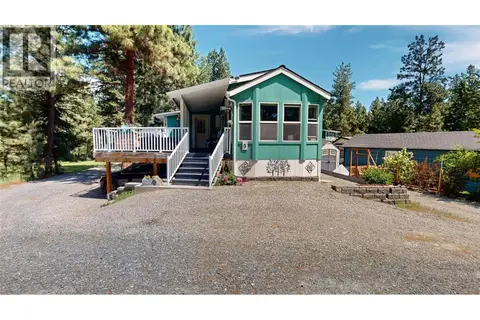
3320 Theatre Road N Unit# 5
Cranbrook North, Cranbrook
Mobile/Trailer · MLS® 10385171 · RE/MAX Blue Sky Realty
 📷 12
$260,000
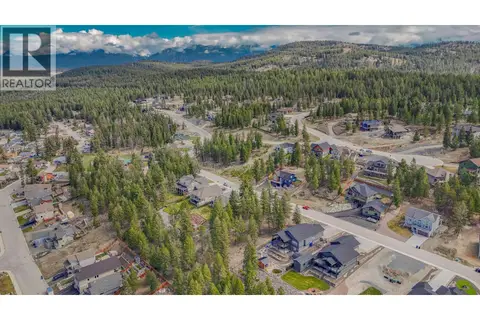
1513 ABEL Avenue
Cranbrook North, Cranbrook
Vacant Land · MLS® 10383309 · Real Broker B.C. Ltd
 📷 17
$339,900
2 bd1 ba924 ft²
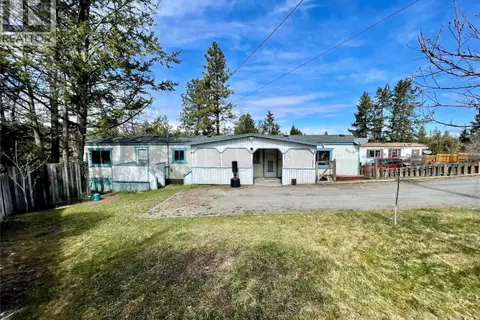
2321 33rd Avenue N
Cranbrook North, Cranbrook
Mobile/Trailer · MLS® 10389346 · Century 21 Purcell Realty Ltd
 📷 18
$259,000
121 Corral Boulevard
Cranbrook North, Cranbrook
Vacant Land · MLS® 10386170 · Royal LePage Rockies West
 📷 7
$249,900
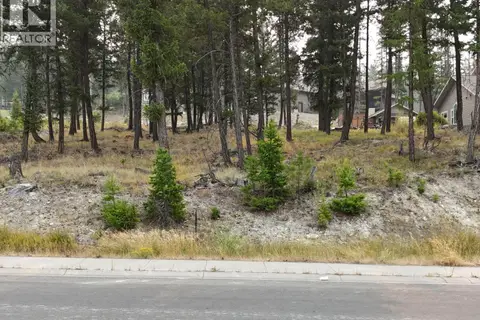
3532 Mount Royal Drive
Cranbrook North, Cranbrook
Vacant Land · MLS® 10396771 · RE/MAX Blue Sky Realty
 📷 38
$350,000
3 bd2 ba2 pk1000 ft²
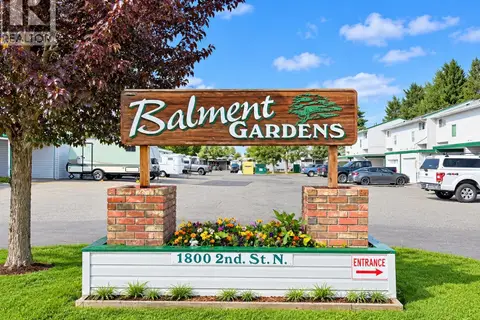
1800 2nd Street N Unit# 15
Cranbrook North, Cranbrook
Att/Row/Townhouse · MLS® 10400131 · Century 21 Purcell Realty Ltd
 📷 28
$245,000
2 bd1 ba2 pk965 ft²
2365 12 Street N Unit# 203
Cranbrook North, Cranbrook
Apartment · MLS® 10400264 · RE/MAX Blue Sky Realty