231 WILLIAM STREET
Exeter, South Huron, N0M1S2
Listed by ROYAL LEPAGE HEARTLAND REALTY
$899,900
- 4 bedrooms
- 2 bathrooms
- 6 parking
Listed 474 days ago · MLS® X12263587
About this home
Whether you are looking for one of the largest residential lots in Exeter, or one of the town's Historic Gidley family homes, or perhaps an opportunity to develop the property for investment purposes, you need to take a look. Built by one of Exeter's founding families on an almost 1-acre lot on picturesque William St, this unique property is being offered for the first time in several decades. The full 2-storey home boasts four bedrooms (potential for a fifth) and 2 bathrooms, one on each floor. The main floor is graced by a large kitchen and dining area with ample updated cabinetry. A spacious 3-piece updated bathroom with a large walk-in shower and laundry area is practically located, with additional direct stair access to the upper level. The generous front foyer showcases the home's character with the original spiral staircase and intricate trim detail. The entryway then leads into the large formal living room, complete with French doors and a gas fireplace. The large adjoining living room off the kitchen was originally used as a generous formal dining room. To round off the main floor, you'll find a cozy front den that could serve well as a home office. A 20' x 15' attached garage is joined to the house by a back entrance breezeway. The huge back and side yards are shaded with large mature trees, complementing this century gem, with a large fenced area ideal for pets. Well located in Exeter, and walkable to downtown amenities. Exeter is a half hour from North London, and a quick drive to the beautiful beaches of Lake Huron. This stunning century gem is ready for you to make your own. (id:66966)
Details
- Type
- Detached
- Basement
- Unfinished, Full
- Garage
- Garage
- Property tax
- $3,803 (2025)
- Neighbourhood
- Exeter
- Municipality
- South Huron (Exeter)
Interior
- Bedrooms
- 4 above ground
- Fireplace
- Yes
- Appliances
- Washer, Gas stove(s), Dishwasher, Range, Oven, Dryer, Water Heater
Heating, cooling and services
- Heating
- Forced air, Natural gas
- Air conditioning
- Central air conditioning
- Water and sewer
- Sanitary sewer
Building and exterior
- Foundation
- Stone
- Outdoor
- Brick
Parking
- Total parking
- 6
- Driveway and parking
- Attached Garage, Garage
Rooms
| Room | Level | Size | Features |
|---|---|---|---|
| Foyer | Main level | 1.81 × 2.88 m (5'11" × 9'5") | |
| Bedroom 3 | Second level | 3.7 × 2.83 m (12'2" × 9'3") | |
| Office | Second level | 2.57 × 2.88 m (8'5" × 9'5") | |
| Bathroom | Second level | 2.01 × 3.47 m (6'7" × 11'5") | |
| Other | Second level | 2.73 × 3.47 m (8'11" × 11'5") | |
| Living room | Main level | 3.71 × 6.73 m (12'2" × 22'1") | |
| Dining room | Main level | 6.26 × 3.75 m (20'6" × 12'4") | |
| Den | Main level | 2.57 × 2.88 m (8'5" × 9'5") | |
| Eating area | Main level | 2.71 × 4.41 m (8'11" × 14'6") | |
| Kitchen | Main level | 3.85 × 3.46 m (12'8" × 11'4") | |
| Bathroom | Main level | 2.79 × 4.46 m (9'2" × 14'8") | |
| Mud room | Main level | 5.79 × 2.61 m (19' × 8'7") | |
| Primary Bedroom | Second level | 4.27 × 3.73 m (14' × 12'3") | |
| Bedroom 2 | Second level | 3.71 × 3.79 m (12'2" × 12'5") |
Location
Location is approximate. See nearby homes on the map
Listed by ROYAL LEPAGE HEARTLAND REALTY.

REALTOR®, REALTORS®, and the REALTOR® logo are certification marks that are owned by REALTOR® Canada Inc. and licensed exclusively to The Canadian Real Estate Association (CREA). These certification marks identify real estate professionals who are members of CREA and who must abide by CREA’s By-Laws, Rules, and the REALTOR® Code. The MLS® trademark and the MLS® logo are owned by CREA and identify the professional real estate services provided by members of CREA.
The information contained on this site is based in whole or in part on information that is provided by members of The Canadian Real Estate Association, who are responsible for its accuracy. CREA reproduces and distributes this information as a service for its members and assumes no responsibility for its accuracy.
Similar homes nearby
See more in South Huron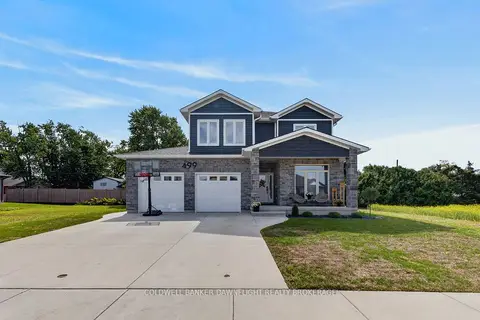 📷 49
$929,900
≈ $4,072/mo mortgage · 20% down
4 bd3 ba6 pk2000-2500 ft²
499 Motz Boulevard
Exeter, South Huron
School 8 min walk
Detached · MLS® X13773664 · COLDWELL BANKER DAWNFLIGHT REALTY BROKERAGE
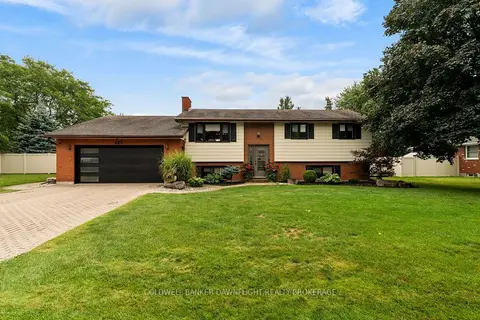 📷 50🎥 Tour
$819,900
Reduced $70,000 (↓ 8%)
≈ $3,590/mo mortgage · 20% down
3 bd2 ba5 pk700-1100 ft²
283 Churchill Drive
Exeter, South Huron
PoolSchool 8 min walk
Detached · MLS® X13709772 · COLDWELL BANKER DAWNFLIGHT REALTY BROKERAGE
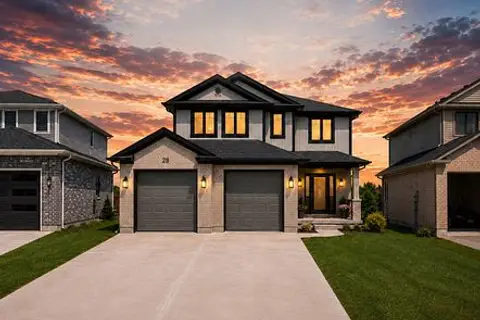 📷 13
$799,999
≈ $3,503/mo mortgage · 20% down
3 bd3 ba4 pk2000-2500 ft²
28 GREENE Street
Exeter, South Huron
Ravine lot
Detached · MLS® X13647960 · TEAM GLASSER REAL ESTATE BROKERAGE INC.
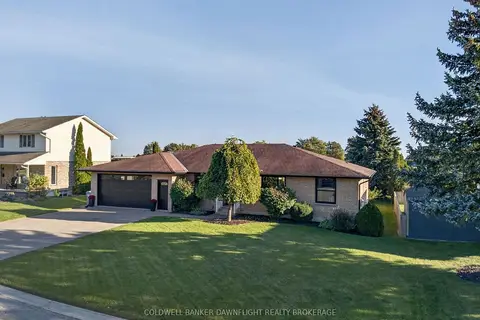 📷 46🎥 Tour
$799,900
≈ $3,503/mo mortgage · 20% down
3 bd3 ba6 pk1500-2000 ft²
269 Rivers Boulevard
Exeter, South Huron
School 10 min walk
Detached · MLS® X13851382 · COLDWELL BANKER DAWNFLIGHT REALTY BROKERAGE
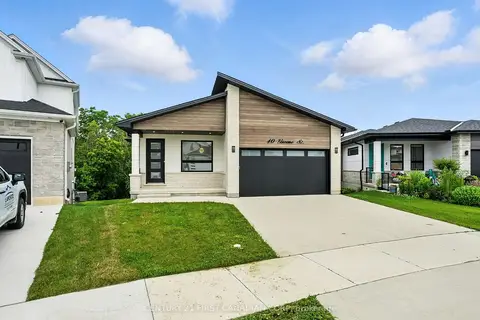 📷 47
$799,900
≈ $3,503/mo mortgage · 20% down
3 bd2 ba4 pk1500-2000 ft²
40 Greene Street
Exeter, South Huron
Park nearby
Detached · MLS® X13855770 · CENTURY 21 FIRST CANADIAN CORP
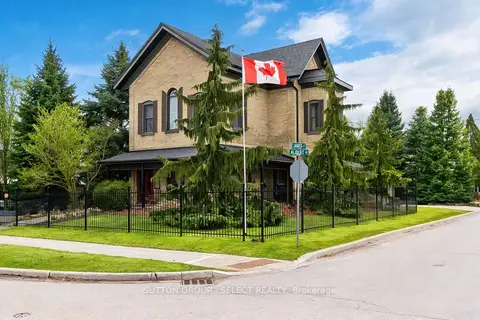 Open Sun 1 pm
📷 50🎥 Tour
$799,000
≈ $3,499/mo mortgage · 20% down
3 bd3 ba5 pk2000-2500 ft²
431 Albert Street
Exeter, South Huron
School 8 min walk
Detached · MLS® X13801168 · SUTTON GROUP - SELECT REALTY
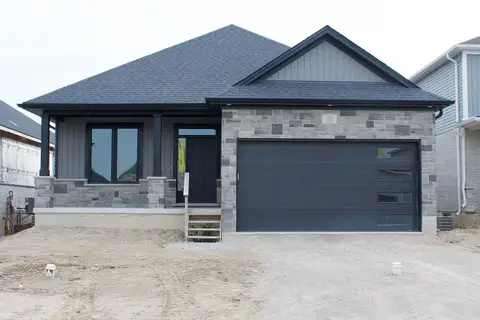 📷 8
$779,900
≈ $3,415/mo mortgage · 20% down
2 bd2 ba4 pk1500-2000 ft²
52 Greene Street
Exeter, South Huron
Park nearby
Detached · MLS® X13767622 · CENTURY 21 FIRST CANADIAN CORP.
 📷 49
$779,900
3+2 bd2 ba7 pk
86 HURON STREET W
Exeter, South Huron
Detached · MLS® X13242106 · ROYAL LEPAGE HEARTLAND REALTY