2307, 1188 3 Street SE
Beltline, Calgary, AB, T2G1H8
Listed by Diamond Realty & Associates Ltd
$459,900
- 2 bedrooms
- 2 bathrooms
- 2 parking
- 857 sq ft
Listed 51 days ago · MLS® A2341310
About this home
Welcome to executive luxury living in the highly sought-after Guardian South Tower. This stunning west-facing corner unit offers breathtaking panoramic city views from virtually every room. Enjoy spectacular sunsets and the sparkling city skyline from the oversized private balcony. The Guardian has recently completed the modernization of all three elevators, providing enhanced efficiency and reliability for residentsIdeally located in the heart of Calgary's Beltline, this home is within walking distance to parks, restaurants, shopping, the downtown core, and CTrain access. You'll also enjoy close proximity to the Stampede Grounds, with convenient access to Memorial Drive and Crowchild Trail.Inside, the bright and spacious open-concept floor plan is enhanced by upgraded luxury vinyl plank flooring and floor-to-ceiling windows with custom window coverings that wrap around the entire unit, filling the space with natural light. The modern kitchen features high-end appliances, upgraded white cabinetry, quartz countertops, a custom tile backsplash, a built-in refrigerator, and a massive island with an eating bar. Good sized master bedroom that includes a walk-in closet and a private 4-piece ensuite. A second bedroom that is excellent flexibility for guests, family, or a home office, while an additional 3-piece bathroom adds convenience. The unit also includes a stackable washer and dryer, along with a spacious front foyer and large storage closet.Additional features include titled tandem heated underground parking (Stall #421 on P2) and a separate storage locker (#421) conveniently located on the second floor.Residents of the Guardian enjoy exceptional amenities, including professional security, a state-of-the-art fitness centre and yoga studio and workshop on the 6th floor, and a social club with a beautiful garden terrace on the 7th floor.This is an incredible opportunity to own a luxury condo offering style, comfort, convenience, and some of the best views i n the city. Don't miss your chance to experience downtown living at its finest. (id:66966)
Details
- Type
- Condo Apartment
- Size
- 857 sq ft
- Basement
- None
- Garage
- Garage
- Property tax
- $2,939 (2026)
- Maintenance fee
- $708/month
- Neighbourhood
- Beltline
- Municipality
- Calgary
Interior
- Bedrooms
- 2 above ground
- Fireplace
- No
- Appliances
- Refrigerator, Dishwasher, Stove, Microwave, Oven - Built-In, Hood Fan, Window Coverings, Washer/Dryer Stack-Up
- Flooring
- Tile, Vinyl Plank
Heating, cooling and services
- Air conditioning
- Central air conditioning
Building and exterior
- Year built
- 2016
- Exterior
- Poured concrete
- Outdoor
- Concrete
Parking
- Total parking
- 2
- Driveway and parking
- Garage, Underground, Heated Garage
Condo
- Monthly fee
- $708
- Fee includes
- Common Area Maintenance, Security, Waste Removal, Heat, Water, Insurance, Condominium Amenities, Reserve Fund Contributions, Sewer
Rooms
| Room | Level | Size | Features |
|---|---|---|---|
| 4pc Bathroom | Main level | 4.83 Ft x 8.17 Ft | |
| Primary Bedroom | Main level | 10.17 Ft x 9.67 Ft | |
| Other | Main level | 6.00 Ft x 16.17 Ft | |
| Living room | Main level | 14.42 Ft x 10.00 Ft | |
| Other | Main level | 11.92 Ft x 8.08 Ft | |
| Dining room | Main level | 11.92 Ft x 7.17 Ft | |
| Bedroom | Main level | 9.75 Ft x 9.42 Ft | |
| Office | Main level | 7.00 Ft x 4.08 Ft | |
| 3pc Bathroom | Main level | 7.58 Ft x 4.92 Ft | |
| Laundry room | Main level | 2.50 Ft x 4.92 Ft | |
| Other | Main level | 5.67 Ft x 5.00 Ft |
Location
Location is approximate. See nearby homes on the map
Listed by Diamond Realty & Associates Ltd.

REALTOR®, REALTORS®, and the REALTOR® logo are certification marks that are owned by REALTOR® Canada Inc. and licensed exclusively to The Canadian Real Estate Association (CREA). These certification marks identify real estate professionals who are members of CREA and who must abide by CREA’s By-Laws, Rules, and the REALTOR® Code. The MLS® trademark and the MLS® logo are owned by CREA and identify the professional real estate services provided by members of CREA.
The information contained on this site is based in whole or in part on information that is provided by members of The Canadian Real Estate Association, who are responsible for its accuracy. CREA reproduces and distributes this information as a service for its members and assumes no responsibility for its accuracy.
Similar homes nearby
See more in Calgary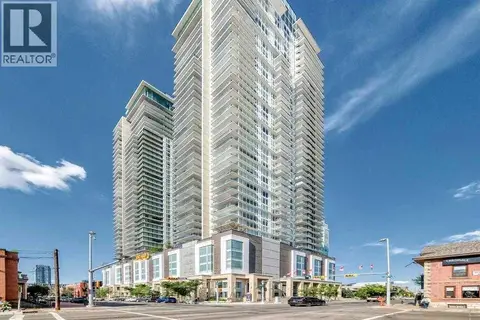 📷 36
$459,900
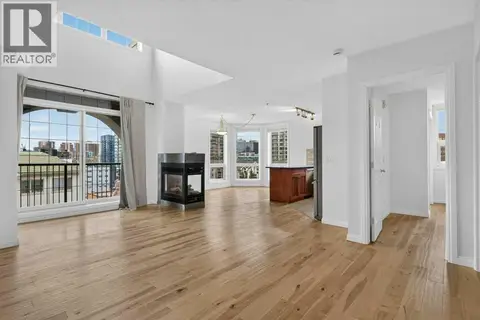
2 bd2 ba2 pk845 ft²
1507, 1188 3 Street SE
Beltline, Calgary
Condo Apartment · MLS® A2341722 · Diamond Realty & Associates Ltd
 📷 49
$460,000
2 bd2 ba1 pk1399 ft²
707, 108 15 Avenue SE
Beltline, Calgary
Condo Apartment · MLS® A2345223 · Royal LePage Benchmark
 📷 25
$458,000
2 bd2 ba1 pk781 ft²
505, 310 12 Avenue SW
Beltline, Calgary
Condo Apartment · MLS® A2345611 · Ko Realty Ltd.
 📷 44
$465,000
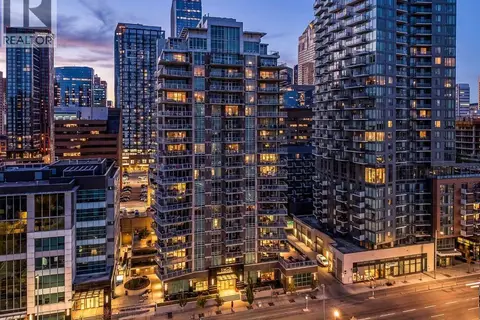
2 bd2 ba1 pk1039 ft²
203, 530 12 Avenue SW
Beltline, Calgary
Condo Apartment · MLS® A2351483 · The Real Estate District
 📷 44
$469,900
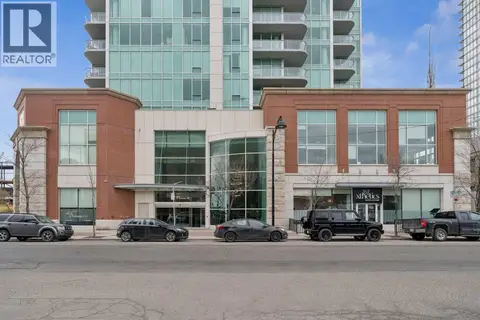
2 bd2 ba1 pk1254 ft²
503, 433 11 Avenue SE
Beltline, Calgary
Condo Apartment · MLS® A2307863 · Royal LePage Mission Real Estate
 📷 10
$469,900
1 bd1 ba439 ft²
209, 310 15 Avenue SW
Beltline, Calgary
Condo Apartment · MLS® A2332109 · RE/MAX First
 📷 37
$474,000
2 bd2 ba1 pk882 ft²
2607, 211 13 Avenue SE
Beltline, Calgary
Condo Apartment · MLS® A2334354 · Unison Realty Group Ltd.
 📷 33
$475,000
2 bd2 ba1 pk969 ft²
202, 1320 1 Street SE
Beltline, Calgary
Condo Apartment · MLS® A2306264 · RE/MAX Realty Professionals