230 Gilridge Drive
Fredericton, NB, E3G0A2
Listed by REMAX East Coast Elite Realty
$399,900
- 2 bedrooms
- 2 bathrooms
- 912 sq ft
Listed 42 days ago · MLS® NB147478
About this home
Looking for a brand new home in a family friendly subdivision surrounded by other new homes? Youll love this two bedroom, two bath home offering convenient one-level living with no stairs! The bright, open-concept kitchen, dining and living area is perfect for everyday living and entertaining. The kitchen features gorgeous off-white shaker-style cabinets, a distressed oak island with drawers and plenty of room for a dining table. A ductless heat pump provides efficient heating and cooling, while the spacious living room offers a linen closet and plenty of windows for natural light. The side mudroom is sure to prove convenient with a coat closet, built-in bench with storage underneath and a dedicated laundry area. The main bath features a custom vanity with a solid-surface countertop and a full MAAX tub/shower enclosure. At the end of the hall are two comfortable bedrooms, including the larger primary suite with its own private ensuite featuring a designer vanity and another full MAAX tub/shower enclosure. The covered front veranda is the perfect place to sit back, relax and enjoy the neighbourhood, even when it rains! (id:66966)
Details
- Type
- Detached
- Style
- Bungalow
- Size
- 912 sq ft
- Municipality
- Fredericton
Interior
- Bedrooms
- 2 above ground
- Fireplace
- No
- Flooring
- Laminate, Vinyl
Heating, cooling and services
- Heating
- Heat Pump, Baseboard heaters, Electric
- Air conditioning
- Heat Pump, Air Conditioned
- Water and sewer
- Municipal sewage system
Building and exterior
- Style
- Bungalow
- Year built
- 2026
- Foundation
- Concrete, Slab
- Outdoor
- Vinyl
Rooms
| Room | Level | Size | Features |
|---|---|---|---|
| Dining nook | Main level | 5'6'' x 8'6'' | |
| Bedroom | Main level | 9'6'' x 9'9'' | |
| Ensuite | Main level | 5'3'' x 8'7'' | |
| Primary Bedroom | Main level | 10'9'' x 11'8'' | |
| Bath (# pieces 1-6) | Main level | 5'8'' x 8' | |
| Mud room | Main level | 3'8'' x 7'6'' | |
| Living room | Main level | 4'5'' x 11' | |
| Kitchen | Main level | 9'5'' x 12' |
Location
Location is approximate. See nearby homes on the map
Listed by REMAX East Coast Elite Realty.

REALTOR®, REALTORS®, and the REALTOR® logo are certification marks that are owned by REALTOR® Canada Inc. and licensed exclusively to The Canadian Real Estate Association (CREA). These certification marks identify real estate professionals who are members of CREA and who must abide by CREA’s By-Laws, Rules, and the REALTOR® Code. The MLS® trademark and the MLS® logo are owned by CREA and identify the professional real estate services provided by members of CREA.
The information contained on this site is based in whole or in part on information that is provided by members of The Canadian Real Estate Association, who are responsible for its accuracy. CREA reproduces and distributes this information as a service for its members and assumes no responsibility for its accuracy.
Similar homes nearby
See more in Fredericton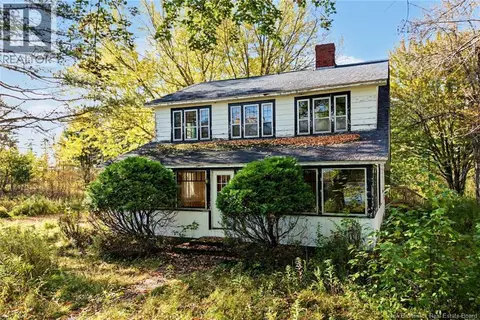 📷 48
$399,900
4 bd2 ba2496 ft²
238 Bourque Lane
Fredericton
Waterfront
Detached · MLS® NB149453 · Keller Williams Capital Realty
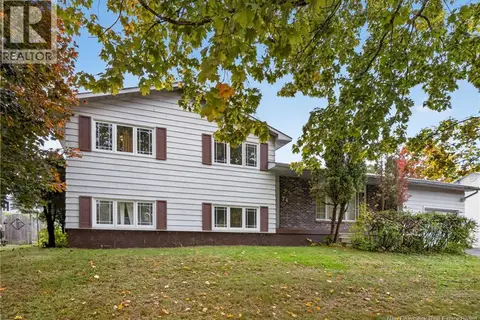 📷 41
$399,900
3+1 bd3 ba1420 ft²
74 Talisman Crescent
Fredericton
Detached · MLS® NB149354 · eXp Realty
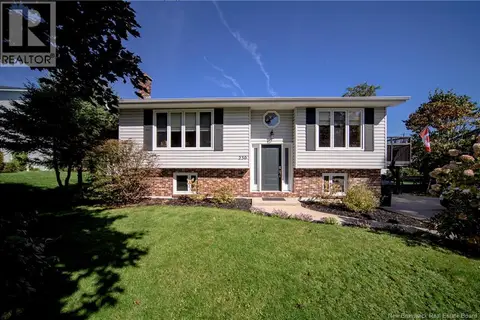 New
📷 50
$399,900
1+2 bd2 ba1650 ft²
230 Case Street
Fredericton
Detached · MLS® NB149924 · REMAX East Coast Elite Realty
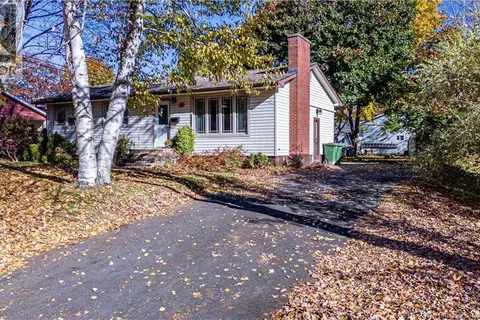 New
📷 38
$399,900
2+2 bd2 ba1755 ft²
130 Epworth Circle
Fredericton
Detached · MLS® NB149978 · eXp Realty
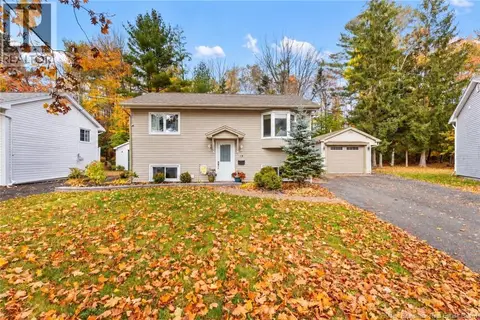 New
📷 50
$399,900
3+2 bd3 ba2565 ft²
15 Lilac Crescent
Fredericton
Pool
Detached · MLS® NB149957 · Keller Williams Capital Realty
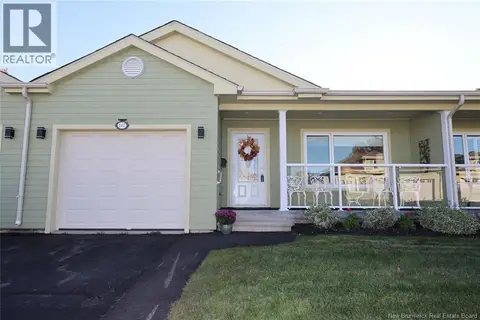 📷 28
$399,000
2 bd3 ba2800 ft²
147 Arbour Brook Lane
Fredericton
Link · MLS® NB149100 · Royal LePage Atlantic
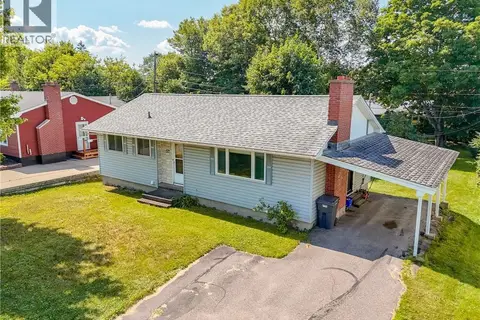 📷 40
$389,900
3+1 bd2 ba1876 ft²
577 Maple Street
Fredericton
Detached · MLS® NB149710 · EXIT Realty Advantage
 New
📷 50
$389,900
3 bd2 ba1300 ft²
741 McEvoy Street
Fredericton
Detached · MLS® NB149938 · Real Broker