15 Lilac Crescent
Fredericton, NB, E3A2G7
Listed by Keller Williams Capital Realty
$399,900
- 3+2 bedrooms
- 3 bathrooms
- 2565 sq ft
Listed today · MLS® NB149957
About this home
Welcome to 15 Lilac Crescent, a home that offers so much more than meets the eye! Tucked away on a quiet street in one of Fredericton Norths most beloved family neighbourhoods, this surprisingly spacious property offers an abundance of room for the whole family to grow, gather, and make lasting memories. With 5 bedrooms, 3 bathrooms, and a single-car garage, finding this much space in such a sought-after location is a rare opportunity! Step inside and discover a warm, inviting atmosphere filled with character and charm. Natural wood trim throughout give the home a cozy, lived-in feel that makes you want to settle right in. Whether you need room for a growing family, guests, a home office, or a dedicated playroom, the generous layout offers flexibility for all stages of life. Two heat pumps, one in the kitchen and one in the primary bedroom, provide added comfort with heating and cooling throughout the seasons. Location is another standout, with Park Street Elementary, Nashwaaksis Middle School, the Fredericton Indoor Pool, local sports fields, and the public library all just a short stroll away. Enjoy the convenience of having schools, recreation, and everyday amenities close to home, all while living on a peaceful residential street. If space, character, and a fantastic family-friendly location are on your wish list, 15 Lilac Crescent might just surprise you! (id:66966)
Details
- Type
- Detached
- Style
- Split entry bungalow, 2 Level
- Size
- 2565 sq ft
- Garage
- Garage
- Property tax
- $4,052
- Municipality
- Fredericton
Interior
- Bedrooms
- 3 above ground + 2 below
- Fireplace
- No
- Flooring
- Carpeted, Linoleum, Vinyl
Heating, cooling and services
- Heating
- Heat Pump, Forced air, Electric
- Air conditioning
- Heat Pump
- Water and sewer
- Municipal sewage system
Building and exterior
- Style
- Split entry bungalow, 2 Level
- Year built
- 1970
- Foundation
- Concrete
- Outdoor
- Vinyl
Parking
- Driveway and parking
- Detached Garage, Garage
Rooms
| Room | Level | Size | Features |
|---|---|---|---|
| Storage | Basement | 13'0'' x 12'9'' | |
| Utility room | Basement | 11'8'' x 10'8'' | |
| 3pc Bathroom | Basement | 8'1'' x 6'5'' | |
| Bedroom | Basement | 11'5'' x 10'1'' | |
| Bedroom | Basement | 11'5'' x 10'1'' | |
| Family room | Basement | 10'11'' x 17'6'' | |
| Recreation room | Basement | 23'7'' x 12'2'' | |
| 3pc Bathroom | Main level | 8'0'' x 5'3'' | |
| Bedroom | Main level | 8'5'' x 10'1'' | |
| Bedroom | Main level | 9'10'' x 10'1'' | |
| 3pc Ensuite bath | Main level | 7'11'' x 7'4'' | |
| Other | Main level | 5'7'' x 6'5'' | |
| Primary Bedroom | Main level | 11'2'' x 13'2'' | |
| Sitting room | Main level | 7'10'' x 10'0'' | |
| Kitchen | Main level | 8'5'' x 11'3'' | |
| Dining room | Main level | 8'11'' x 7'7'' | |
| Living room | Main level | 14'8'' x 12'2'' | |
| Foyer | Main level | 3'5'' x 6'3'' |
Location
Location is approximate. See nearby homes on the map
Listed by Keller Williams Capital Realty.

REALTOR®, REALTORS®, and the REALTOR® logo are certification marks that are owned by REALTOR® Canada Inc. and licensed exclusively to The Canadian Real Estate Association (CREA). These certification marks identify real estate professionals who are members of CREA and who must abide by CREA’s By-Laws, Rules, and the REALTOR® Code. The MLS® trademark and the MLS® logo are owned by CREA and identify the professional real estate services provided by members of CREA.
The information contained on this site is based in whole or in part on information that is provided by members of The Canadian Real Estate Association, who are responsible for its accuracy. CREA reproduces and distributes this information as a service for its members and assumes no responsibility for its accuracy.
Similar homes nearby
See more in Fredericton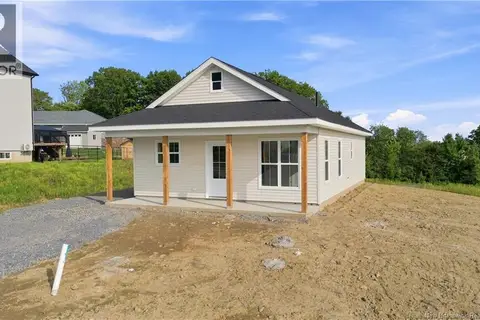 📷 22
$399,900
2 bd2 ba912 ft²
230 Gilridge Drive
Fredericton
Detached · MLS® NB147478 · REMAX East Coast Elite Realty
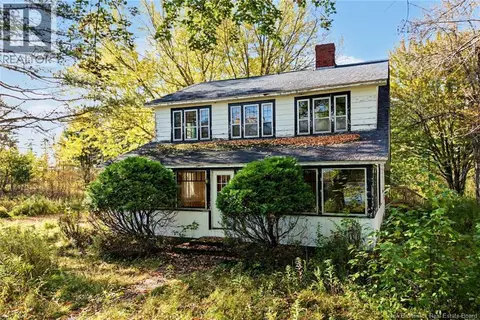 📷 48
$399,900
4 bd2 ba2496 ft²
238 Bourque Lane
Fredericton
Waterfront
Detached · MLS® NB149453 · Keller Williams Capital Realty
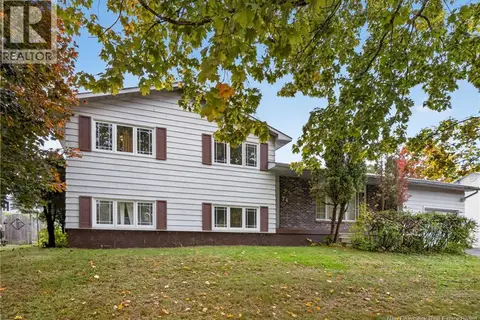 📷 41
$399,900
3+1 bd3 ba1420 ft²
74 Talisman Crescent
Fredericton
Detached · MLS® NB149354 · eXp Realty
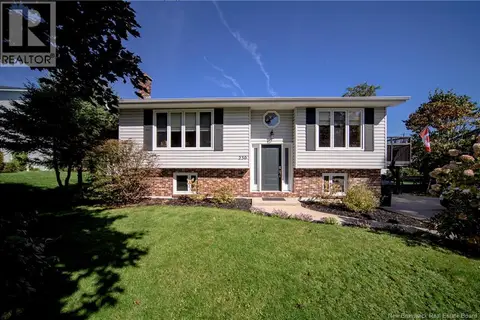 New
📷 50
$399,900
1+2 bd2 ba1650 ft²
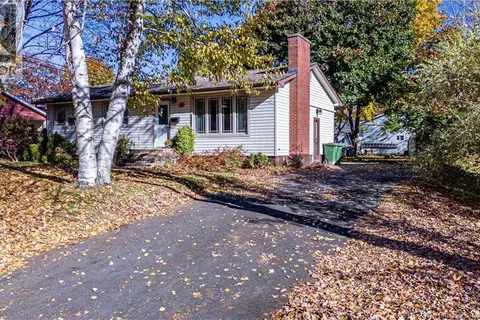
230 Case Street
Fredericton
Detached · MLS® NB149924 · REMAX East Coast Elite Realty
 New
📷 38
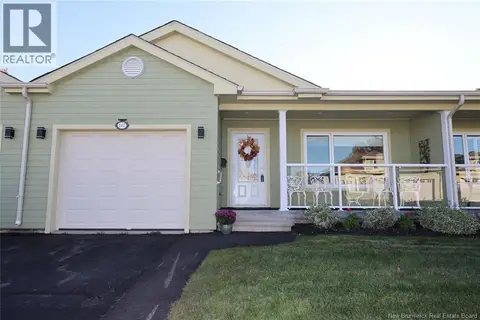
$399,900
2+2 bd2 ba1755 ft²
130 Epworth Circle
Fredericton
Detached · MLS® NB149978 · eXp Realty
 📷 28
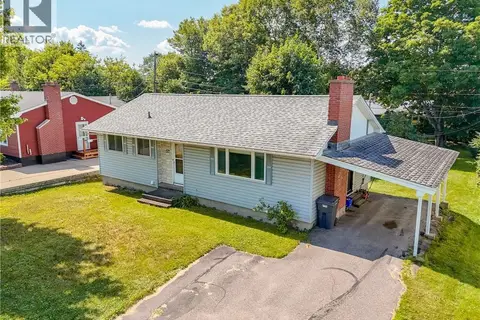
$399,000
2 bd3 ba2800 ft²
147 Arbour Brook Lane
Fredericton
Link · MLS® NB149100 · Royal LePage Atlantic
 📷 40
$389,900
3+1 bd2 ba1876 ft²
577 Maple Street
Fredericton
Detached · MLS® NB149710 · EXIT Realty Advantage
 New
📷 50
$389,900
3 bd2 ba1300 ft²
741 McEvoy Street
Fredericton
Detached · MLS® NB149938 · Real Broker