23 Saddlebrook Court NE
Saddle Ridge, Calgary, AB, T3J5M4
Listed by Royal LePage Mission Real Estate
$819,900
- 4+2 bedrooms
- 4 bathrooms
- 4 parking
- 2187 sq ft
Listed 38 days ago · MLS® A2344911
About this home
POND-BACKING | WALKOUT | 6 BEDROOMS | 3.5 BATHROOMS | HUGE PIE-SHAPED LOT | FULLY FINISHED ILLEGAL SUITEWelcome to this spectacular front-double-attached garage home in the highly sought-after Saddle Ridge community, offering over 5 bedrooms and 3.5 bathrooms on a premium pie-shaped walkout lot backing directly onto a beautiful pond and walking path. This rare property combines functionality, comfort, and exceptional income potential. From the moment you enter, you'll be impressed by the spacious and thoughtfully designed layout. The main floor features a large family room, a den that can be used as a bedroom, and a full bathroom—perfect for guests, extended family, or multi-generational living. The gourmet kitchen is equipped with a microwave, refrigerator, upgraded gas range, and dishwasher, making entertaining and large family gatherings effortless. A convenient second-floor laundry adds to the functionality. The upper floor offers four generously sized bedrooms, including two with private ensuite bathrooms. The luxurious primary retreat features a massive walk-in closet and a 5-piece ensuite. Every bedroom boasts oversized closets, providing abundant storage for the entire family. Elegant hardwood flooring adds warmth and style throughout. The fully finished walkout basement features two spacious bedrooms, a full kitchen with refrigerator and electric stove, separate laundry, and a private entrance, making it ideal for extended family or rental opportunities. The basement is currently an illegal suite. Outside, the fully fenced backyard offers direct access to the scenic walking path and tranquil pond, creating a private outdoor oasis. located just minutes from schools, parks, playgrounds, public transit, the CTrain station, Genesis Centre, shopping, restaurants, Shoppers Drug Mart, FreshCo, Superstore, and essential services, this home provides unmatched convenience in one of Northeast Calgary's most desirable communities. Opportunities like this are rare. Thi s exceptional pond-backing walkout home offers outstanding value and investment potential. Schedule your private viewing with your favorite Realtor today! (id:66966)
Details
- Type
- Detached
- Size
- 2187 sq ft
- Basement
- Finished, Full, Walk out, Suite
- Garage
- Garage
- Property tax
- $5,353 (2026)
- Neighbourhood
- Saddle Ridge
- Municipality
- Calgary
Interior
- Bedrooms
- 4 above ground + 2 below
- Fireplace
- Yes
- Appliances
- Refrigerator, Range - Gas, Range - Electric, Dishwasher, Freezer, Microwave Range Hood Combo, Washer & Dryer
- Flooring
- Tile, Hardwood, Carpeted
Heating, cooling and services
- Heating
- Forced air
Building and exterior
- Year built
- 2007
- Exterior
- Poured concrete
- Foundation
- Poured Concrete
- Outdoor
- Concrete
Parking
- Total parking
- 4
- Driveway and parking
- Attached Garage
Rooms
| Room | Level | Size | Features |
|---|---|---|---|
| Den | Main level | 10.08 Ft x 13.50 Ft | |
| Dining room | Main level | 9.67 Ft x 10.08 Ft | |
| Family room | Main level | 16.42 Ft x 16.08 Ft | |
| Kitchen | Main level | 12.75 Ft x 8.42 Ft | |
| 2pc Bathroom | Main level | ||
| Foyer | Main level | 6.17 Ft x 8.50 Ft | |
| 4pc Bathroom | Second level | ||
| 5pc Bathroom | Second level | ||
| Bedroom | Second level | 10.50 Ft x 11.75 Ft | |
| Bedroom | Second level | 11.83 Ft x 10.58 Ft | |
| Bedroom | Second level | 13.50 Ft x 19.08 Ft | |
| Laundry room | Second level | 8.67 Ft x 8.25 Ft | |
| Primary Bedroom | Second level | 13.00 Ft x 12.92 Ft | |
| 4pc Bathroom | Lower level | ||
| Bedroom | Lower level | 11.00 Ft x 10.75 Ft | |
| Bedroom | Lower level | 16.75 Ft x 10.75 Ft | |
| Kitchen | Lower level | 15.75 Ft x 12.83 Ft |
Location
Location is approximate. See nearby homes on the map
Listed by Royal LePage Mission Real Estate.

REALTOR®, REALTORS®, and the REALTOR® logo are certification marks that are owned by REALTOR® Canada Inc. and licensed exclusively to The Canadian Real Estate Association (CREA). These certification marks identify real estate professionals who are members of CREA and who must abide by CREA’s By-Laws, Rules, and the REALTOR® Code. The MLS® trademark and the MLS® logo are owned by CREA and identify the professional real estate services provided by members of CREA.
The information contained on this site is based in whole or in part on information that is provided by members of The Canadian Real Estate Association, who are responsible for its accuracy. CREA reproduces and distributes this information as a service for its members and assumes no responsibility for its accuracy.
Similar homes nearby
See more in Calgary 📷 50
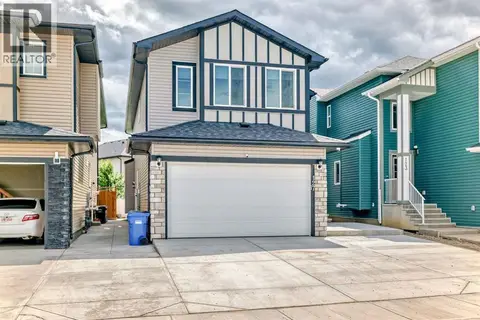
$815,000
5+2 bd5 ba6 pk2635 ft²
293 Saddlelake Drive NE
Saddle Ridge, Calgary
Basement suite
Detached · MLS® A2352967 · Royal LePage METRO
 📷 45
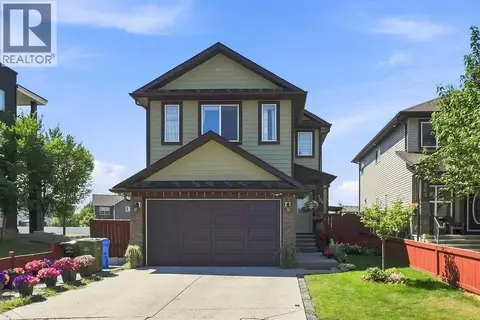
$814,999
5+2 bd5 ba4 pk2517 ft²
127 Saddlecrest Grove NE
Saddle Ridge, Calgary
Basement suite
Detached · MLS® A2304100 · eXp Realty
 📷 48
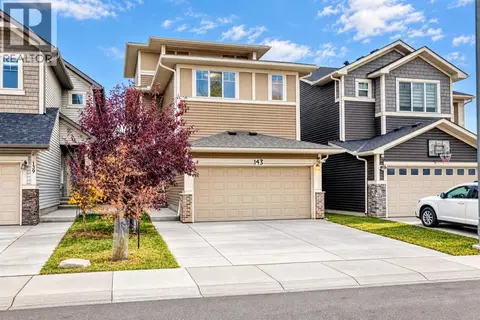
$829,900
4+2 bd5 ba2 pk2515 ft²
201 Saddlelake Drive NE
Saddle Ridge, Calgary
Basement suite
Detached · MLS® A2335156 · CIR Realty
 📷 38
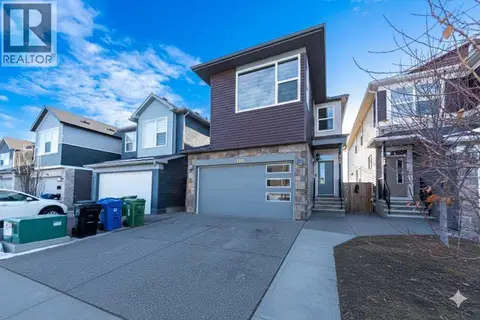
$799,900
5+2 bd6 ba4 pk2446 ft²
143 Saddlestone Park NE
Saddle Ridge, Calgary
Basement suite
Detached · MLS® A2351845 · RE/MAX Complete Realty
 📷 49
$799,000
5+2 bd5 ba2 pk2369 ft²
115 Savanna Parade NE
Saddle Ridge, Calgary
Basement suite
Detached · MLS® A2337048 · Diamond Realty & Associates Ltd
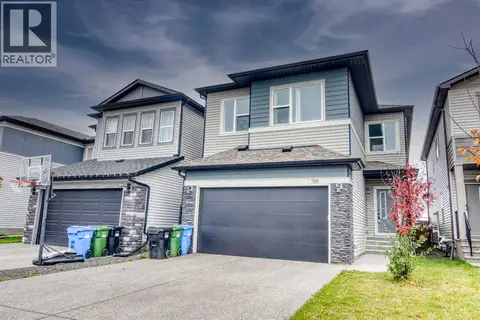 📷 40
$797,000
4 bd4 ba4 pk2435 ft²
156 Savanna Way NE
Saddle Ridge, Calgary
Basement suite
Detached · MLS® A2351510 · Unison Realty Group Ltd.
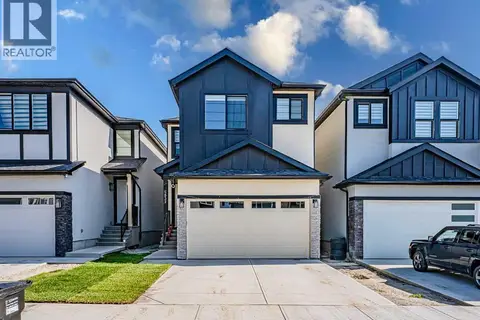 📷 40
$849,000
4+2 bd5 ba4 pk2481 ft²
4831 87 Avenue NE
Saddle Ridge, Calgary
Basement suite
Detached · MLS® A2328104 · Exa Realty
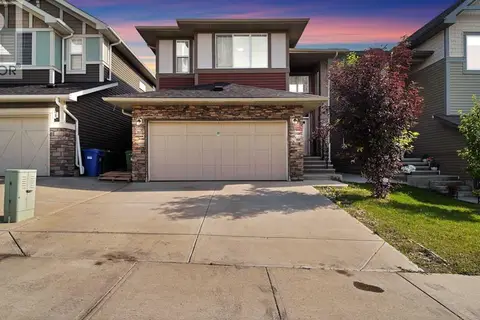 📷 44
$859,000
4 bd4 ba4 pk2579 ft²
149 saddlestone Drive NE
Saddle Ridge, Calgary
Basement suite
Detached · MLS® A2338329 · Royal LePage METRO