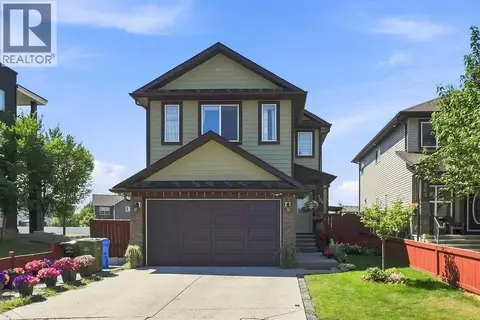
156 Savanna Way NE
Saddle Ridge, Calgary, AB, T3J0Z9
Listed by Unison Realty Group Ltd.
$797,000
- 4 bedrooms
- 4 bathrooms
- 4 parking
- 2435 sq ft
Listed 11 days ago · MLS® A2351510
About this home
SPACIOUS 4-BEDROOM FAMILY HOME IN SAVANNA | BONUS ROOM | SEPARATE SIDE ENTRANCE | DOUBLE ATTACHED GARAGEWelcome to this beautiful, spacious family home in the vibrant northeast community of Savanna! Offering approximately 2,450 sq. ft. of living space above grade, 4 bedrooms, 3 bathrooms, an upper-level bonus room, a separate side entrance and a double attached garage, this home offers the perfect combination of space, comfort and functionality.The bright, open-concept main floor features durable laminate flooring, large windows that fill the living space with natural light, and plenty of room for everyday living and entertaining. The spacious kitchen features stainless steel appliances, a gas range, ample cabinetry and generous counter space.Upstairs, you'll find four well-sized bedrooms, including a spacious primary retreat with a private ensuite and plenty of closet space. The upper-level bonus room provides additional living space, perfect for a family lounge, media room or home office. Convenient upper-floor laundry adds to the home's functional design.An added highlight is the separate side entrance leading to the undeveloped basement, offering excellent potential for future development, additional living space or a possible secondary legal suite, subject to City of Calgary approvals and permitting. The unfinished basement provides a blank canvas to customize to your needs.Backing onto a park, this property offers an appealing setting with outdoor green space just steps away. The double attached garage provides secure parking and additional storage.Ideally located in the growing community of Savanna, you'll enjoy convenient access to schools, parks, shopping, restaurants, public transit and major roadways.With its generous square footage, functional family layout, separate side entrance and park-side location, this home is an excellent opportunity in northeast Calgary. Book your private showing today! (id:66966)
Details
- Type
- Detached
- Size
- 2435 sq ft
- Basement
- Unfinished, Full, Separate entrance
- Garage
- Garage
- Property tax
- $5,961 (2026)
- Neighbourhood
- Saddle Ridge
- Municipality
- Calgary
Interior
- Bedrooms
- 4 above ground
- Fireplace
- No
- Appliances
- Refrigerator, Range - Gas, Dishwasher, Window Coverings, Washer & Dryer
- Flooring
- Carpeted, Vinyl Plank
Heating, cooling and services
- Heating
- Forced air
Building and exterior
- Year built
- 2022
- Exterior
- Wood frame
- Foundation
- Poured Concrete
- Outdoor
- Vinyl siding
Parking
- Total parking
- 4
- Driveway and parking
- Attached Garage
Rooms
| Room | Level | Size | Features |
|---|---|---|---|
| Living room | Main level | 14.58 Ft x 15.67 Ft | |
| Dining room | Main level | 8.50 Ft x 10.58 Ft | |
| Other | Main level | 11.00 Ft x 11.50 Ft | |
| Pantry | Main level | 4.25 Ft x 10.92 Ft | |
| Bedroom | Main level | 9.33 Ft x 12.92 Ft | |
| 3pc Bathroom | Main level | 4.92 Ft x 8.33 Ft | |
| Foyer | Main level | 9.33 Ft x 11.50 Ft | |
| Primary Bedroom | Second level | 14.25 Ft x 16.83 Ft | |
| 6pc Bathroom | Second level | 10.17 Ft x 10.75 Ft | |
| Other | Second level | 6.83 Ft x 12.25 Ft | |
| Laundry room | Second level | 6.08 Ft x 7.42 Ft | |
| Bedroom | Second level | 11.67 Ft x 11.92 Ft | |
| 4pc Bathroom | Second level | 4.92 Ft x 7.50 Ft | |
| Family room | Second level | 9.33 Ft x 12.00 Ft | |
| Bedroom | Second level | 11.00 Ft x 18.92 Ft | |
| Other | Second level | 3.92 Ft x 5.67 Ft | |
| Other | Second level | 3.83 Ft x 5.67 Ft | |
| 5pc Bathroom | Second level | 8.08 Ft x 8.75 Ft |
Location
Location is approximate. See nearby homes on the map
Listed by Unison Realty Group Ltd..

REALTOR®, REALTORS®, and the REALTOR® logo are certification marks that are owned by REALTOR® Canada Inc. and licensed exclusively to The Canadian Real Estate Association (CREA). These certification marks identify real estate professionals who are members of CREA and who must abide by CREA’s By-Laws, Rules, and the REALTOR® Code. The MLS® trademark and the MLS® logo are owned by CREA and identify the professional real estate services provided by members of CREA.
The information contained on this site is based in whole or in part on information that is provided by members of The Canadian Real Estate Association, who are responsible for its accuracy. CREA reproduces and distributes this information as a service for its members and assumes no responsibility for its accuracy.
Similar homes nearby
See more in Calgary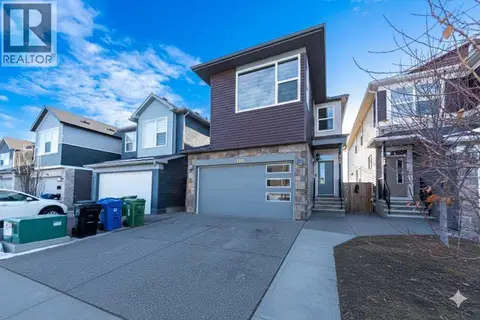 📷 49
$799,000
5+2 bd5 ba2 pk2369 ft²
115 Savanna Parade NE
Saddle Ridge, Calgary
Basement suite
Detached · MLS® A2337048 · Diamond Realty & Associates Ltd
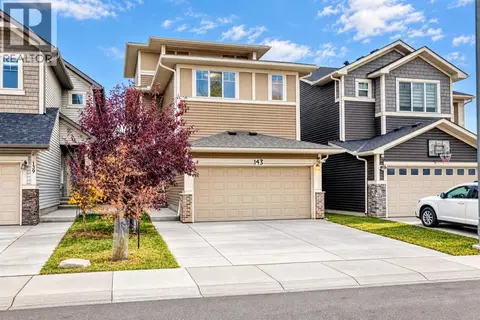 📷 38
$799,900
5+2 bd6 ba4 pk2446 ft²
143 Saddlestone Park NE
Saddle Ridge, Calgary
Basement suite
Detached · MLS® A2351845 · RE/MAX Complete Realty
 📷 50
$780,000
4+1 bd5 ba2 pk2016 ft²
242 Savanna Close NE
Saddle Ridge, Calgary
Basement suite
Detached · MLS® A2351693 · Brilliant Realty
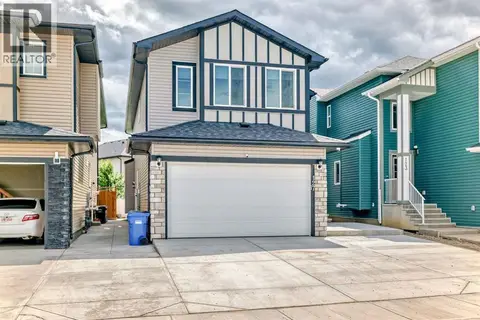 📷 45
$814,999
5+2 bd5 ba4 pk2517 ft²
127 Saddlecrest Grove NE
Saddle Ridge, Calgary
Basement suite
Detached · MLS® A2304100 · eXp Realty
 📷 50
$815,000
5+2 bd5 ba6 pk2635 ft²
293 Saddlelake Drive NE
Saddle Ridge, Calgary
Basement suite
Detached · MLS® A2352967 · Royal LePage METRO
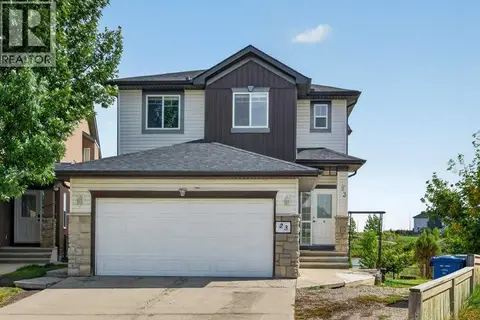 📷 50
$819,900
4+2 bd4 ba4 pk2187 ft²
23 Saddlebrook Court NE
Saddle Ridge, Calgary
Detached · MLS® A2344911 · Royal LePage Mission Real Estate
 📷 50
$769,999
5+2 bd5 ba5 pk2275 ft²
336 Saddlemont Boulevard NE
Saddle Ridge, Calgary
Basement suite
Detached · MLS® A2350534 · MaxValue Realty Ltd.
 📷 48
$829,900
4+2 bd5 ba2 pk2515 ft²
201 Saddlelake Drive NE
Saddle Ridge, Calgary
Basement suite
Detached · MLS® A2335156 · CIR Realty