23 Montego Bay
Kingsville, N9Y4E7
Listed by CENTURY 21 LOCAL HOME TEAM REALTY INC.
$789,900
- 3 bedrooms
- 4 bathrooms
Listed 15 days ago · MLS® 26024685
About this home
Enjoy waterfront living in this well-appointed 3 bed, 3.5 bath home with gorgeous views of the canal and marina, right into Lake Erie. A private boat slip provides easy access to the water, while the beach, parks and Cedar Creek are all nearby. Relax on your patio with natural gas BBQ hookup while watching waterfowl and other migratory birds. The main floor features a primary bedroom with ensuite and walk-in closet. Granite counters in the kitchen lead to the dining area and living room with gas fireplace. Skylights in this room are an added touch. The upper level offers 2 spacious bedrooms that could also serve as a primary, a full bath, and a lounge/office space offering more water views. Newly finished basement features another full bath, ample sized living rm, hobby space, and lots of storage. Roof updated within the last 5 years and furnace within the last 3 years. Here is your opportunity to take advantage of this elegant waterfront lifestyle (id:66966)
Details
- Type
- Link
- Garage
- Garage
- Municipality
- Kingsville
Interior
- Bedrooms
- 3 above ground
- Fireplace
- Gas, Direct vent
- Appliances
- Washer, Refrigerator, Central Vacuum, Dishwasher, Stove, Dryer, Microwave Range Hood Combo
- Flooring
- Hardwood, Carpeted, Ceramic/Porcelain
Heating, cooling and services
- Heating
- Forced air, Natural gas, Furnace
- Air conditioning
- Central air conditioning
Building and exterior
- Year built
- 2003
- Foundation
- Concrete
- Outdoor
- Brick, Aluminum/Vinyl
Parking
- Driveway and parking
- Attached Garage, Garage
Rooms
| Room | Level | Size | Features |
|---|---|---|---|
| Storage | Basement | ||
| 3pc Bathroom | Basement | ||
| 4pc Bathroom | Second level | ||
| 2pc Bathroom | Main level | ||
| Living room/Fireplace | Main level | ||
| Utility room | Basement | ||
| Living room | Basement | ||
| Bedroom | Second level | ||
| 4pc Ensuite bath | Main level | ||
| Kitchen/Dining room | Main level | ||
| Den | Basement | ||
| Office | Second level | ||
| Bedroom | Second level | ||
| Primary Bedroom | Main level | ||
| Foyer | Main level |
Location
Location is approximate. See nearby homes on the map
Listed by CENTURY 21 LOCAL HOME TEAM REALTY INC..

REALTOR®, REALTORS®, and the REALTOR® logo are certification marks that are owned by REALTOR® Canada Inc. and licensed exclusively to The Canadian Real Estate Association (CREA). These certification marks identify real estate professionals who are members of CREA and who must abide by CREA’s By-Laws, Rules, and the REALTOR® Code. The MLS® trademark and the MLS® logo are owned by CREA and identify the professional real estate services provided by members of CREA.
The information contained on this site is based in whole or in part on information that is provided by members of The Canadian Real Estate Association, who are responsible for its accuracy. CREA reproduces and distributes this information as a service for its members and assumes no responsibility for its accuracy.
Similar homes nearby
See more in Kingsville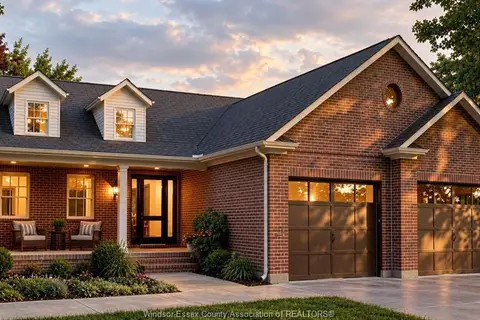 📷 23
$789,900
3 bd3 ba1700 ft²
1875 Molise BOULEVARD
Kingsville
Detached · MLS® 26023951 · CENTURY 21 LOCAL HOME TEAM REALTY INC.
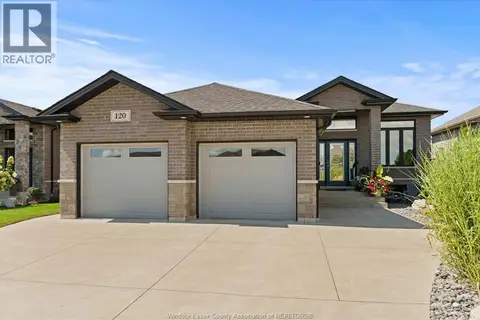 📷 40
$789,000
2+2 bd3 ba
120 GOLFVIEW DRIVE
Kingsville
Detached · MLS® 26024434 · ROYAL LEPAGE BINDER REAL ESTATE
 📷 32
$788,000
3 bd2 ba
121 HAZEL CRESCENT
Kingsville
Detached · MLS® 25018189 · REMAX PREFERRED REALTY LTD. - 588
 📷 7
$786,900
3 bd2 ba
52 BELLEVIEW DRIVE
Kingsville
Detached · MLS® 26018653 · REALTY ONE GROUP ICONIC BROKERAGE
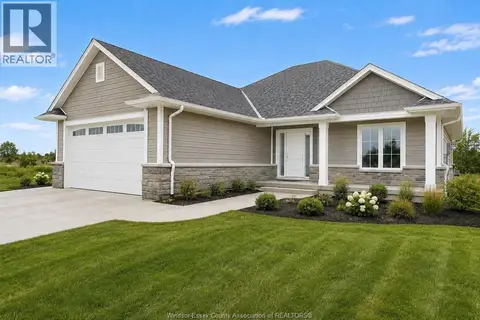 📷 9
$797,900
2 bd2 ba
44 BELLEVIEW DRIVE
Kingsville
Detached · MLS® 26018681 · REALTY ONE GROUP ICONIC BROKERAGE
 📷 44
$799,000
4 bd2 ba
1247 Heritage ROAD
Kingsville
Detached · MLS® 26025159 · CENTURY 21 LOCAL HOME TEAM REALTY INC.
 📷 28
$799,900
3+1 bd3 ba
1707 MUCCI
Kingsville
Single Family · MLS® 26024682 · KEY SOLUTIONS REALTY LTD.

$799,900
3 bd2 ba
855 ERIE AVENUE West
Kingsville
Detached · MLS® 26024814 · REAL BROKER ONTARIO LTD