120 GOLFVIEW DRIVE
Kingsville, N9Y0E4
Listed by ROYAL LEPAGE BINDER REAL ESTATE
$789,000
- 2+2 bedrooms
- 3 bathrooms
Listed 16 days ago · MLS® 26024434
About this home
Welcome to 120 Golfview Drive, a meticulously maintained brick and stone raised ranch in a sought-after Kingsville location, with the golf course just down the street. Built in 2017, this impressive home offers 4 bedrooms, 3 full bathrooms and a beautifully finished lower level. Rare 10-foot ceilings span the main living and kitchen areas, creating a bright, open atmosphere complemented by abundant lighting and a gas fireplace in the living room and basement. Main-floor laundry adds convenience, while the garage features a utility sink and dedicated sub- panel. The fully landscaped backyard is ideal for relaxing and entertaining, with a covered deck, two gas lines for BBQs, covered gazebo area and storage shed. Close to shopping, restaurants and everyday amenities, this exceptionally cared-for home is truly move-in ready. (id:66966)
Details
- Type
- Detached
- Style
- Raised ranch
- Garage
- Garage
- Municipality
- Kingsville
Interior
- Bedrooms
- 2 above ground + 2 below
- Fireplace
- Gas, Direct vent
- Appliances
- Washer, Refrigerator, Dishwasher, Stove, Dryer, Microwave Range Hood Combo
- Flooring
- Hardwood, Ceramic/Porcelain, Cushion/Lino/Vinyl
Heating, cooling and services
- Heating
- Forced air, Heat Recovery Ventilation (HRV), Natural gas, Furnace
- Air conditioning
- Central air conditioning
Building and exterior
- Style
- Raised ranch
- Year built
- 2017
- Foundation
- Concrete
- Outdoor
- Brick, Stone, Aluminum/Vinyl
Parking
- Driveway and parking
- Attached Garage, Garage, Inside Entry
Rooms
| Room | Level | Size | Features |
|---|---|---|---|
| Laundry room | Main level | ||
| 3pc Bathroom | Lower level | ||
| Bedroom | Lower level | ||
| Bedroom | Lower level | ||
| Living room/Fireplace | Main level | ||
| Dining room | Main level | ||
| Kitchen | Main level | ||
| 4pc Bathroom | Main level | ||
| Bedroom | Main level | ||
| 3pc Ensuite bath | Main level | ||
| Primary Bedroom | Main level |
Location
Location is approximate. See nearby homes on the map
Listed by ROYAL LEPAGE BINDER REAL ESTATE.

REALTOR®, REALTORS®, and the REALTOR® logo are certification marks that are owned by REALTOR® Canada Inc. and licensed exclusively to The Canadian Real Estate Association (CREA). These certification marks identify real estate professionals who are members of CREA and who must abide by CREA’s By-Laws, Rules, and the REALTOR® Code. The MLS® trademark and the MLS® logo are owned by CREA and identify the professional real estate services provided by members of CREA.
The information contained on this site is based in whole or in part on information that is provided by members of The Canadian Real Estate Association, who are responsible for its accuracy. CREA reproduces and distributes this information as a service for its members and assumes no responsibility for its accuracy.
Similar homes nearby
See more in Kingsville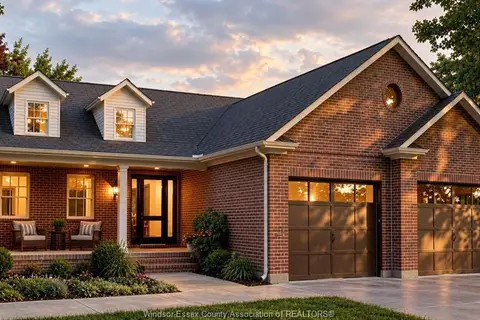 📷 23
$789,900
3 bd3 ba1700 ft²
1875 Molise BOULEVARD
Kingsville
Detached · MLS® 26023951 · CENTURY 21 LOCAL HOME TEAM REALTY INC.
 📷 49
$789,900
3 bd4 ba
23 Montego Bay
Kingsville
Waterfront
Link · MLS® 26024685 · CENTURY 21 LOCAL HOME TEAM REALTY INC.
 📷 32
$788,000
3 bd2 ba
121 HAZEL CRESCENT
Kingsville
Detached · MLS® 25018189 · REMAX PREFERRED REALTY LTD. - 588
 📷 7
$786,900
3 bd2 ba
52 BELLEVIEW DRIVE
Kingsville
Detached · MLS® 26018653 · REALTY ONE GROUP ICONIC BROKERAGE
 📷 9
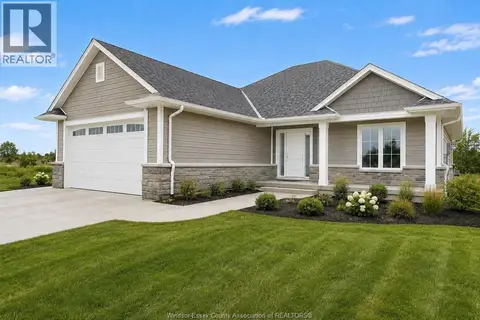
$797,900
2 bd2 ba
44 BELLEVIEW DRIVE
Kingsville
Detached · MLS® 26018681 · REALTY ONE GROUP ICONIC BROKERAGE
 New
📷 2
$779,900
3 bd3 ba
1928 SERENITY LANE
Kingsville
Detached · MLS® 26025704 · JUMP REALTY INC.
 📷 48
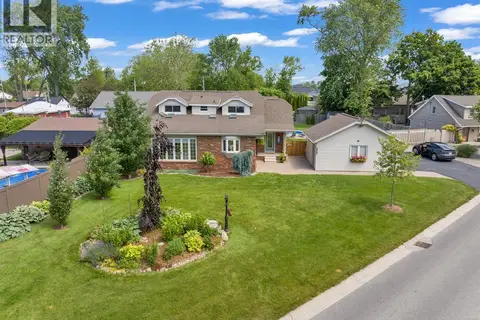
$779,000
3 bd2 ba
320 LAKEVIEW AVENUE
Kingsville
Pool
Detached · MLS® 26024949 · ROYAL LEPAGE BINDER REAL ESTATE
 📷 44
$799,000
4 bd2 ba
1247 Heritage ROAD
Kingsville
Detached · MLS® 26025159 · CENTURY 21 LOCAL HOME TEAM REALTY INC.