23 Georgia Loop
Stephenville, NL, A2N2T9
Listed by Century 21 Seller's Choice Inc.
$214,900
- 3 bedrooms
- 2 bathrooms
- 1500 sq ft
Listed 79 days ago · MLS® 1301236
About this home
This is a great home for a first time buyer or even a growing family. It has three bedrooms and one full bathroom upstairs, plus a half bath on the main floor, perfect for guests when visiting. This home has had some great updates, like new shingles done in 2011 and garage roof was done in 2023. Electrical was upgraded to a 200 Amp Service and electric baseboard heaters were installed in 2011 as well. Hot water tank was installed in 2016. Inside of garage was renovated and new steel door to the house was installed in May of 2026. Both front and back decks were repaired and painted in 2026. Bathrooms, kitchen, window and doors were installed in 2011. The interior walls were updated with new insulation, vapor barrier and drywall in 2011. New oil tank was installed in 2024, so you now have two sources of heat. The only thing left to do is the siding. Do not miss out on the opportunity to own your own home. Call and agent today for your personal viewing. (id:66966)
Details
- Type
- Detached
- Size
- 1500 sq ft
- Garage
- Garage
- Property tax
- $1,281 (2026)
- Municipality
- Stephenville
Interior
- Bedrooms
- 3 above ground
- Fireplace
- No
- Flooring
- Hardwood
Heating, cooling and services
- Heating
- Baseboard heaters, Forced air, Oil, Electric
- Water and sewer
- Municipal sewage system
Building and exterior
- Year built
- 1966
- Roof
- Asphalt shingle
- Foundation
- Poured Concrete
- Outdoor
- Vinyl siding
Parking
- Driveway and parking
- Attached Garage, Garage
Rooms
| Room | Level | Size | Features |
|---|---|---|---|
| Storage | Basement | 4.9 x 9.2 | |
| Laundry room | Basement | 8.7 x 14.9 | |
| Recreation room | Basement | 12.6 x 16.8 | |
| Primary Bedroom | Second level | 10.6 x 13.7 | |
| Bath (# pieces 1-6) | Second level | 3 Piece | |
| Bedroom | Second level | 10.1 x 10.7 | |
| Bedroom | Second level | 10.2 x 11.6 | |
| Bath (# pieces 1-6) | Main level | 2 PC | |
| Living room | Main level | 11.4 x 22.6 | |
| Eat in kitchen | Main level | 10 x 10.8 |
Location
Location is approximate. See nearby homes on the map
Listed by Century 21 Seller's Choice Inc..

REALTOR®, REALTORS®, and the REALTOR® logo are certification marks that are owned by REALTOR® Canada Inc. and licensed exclusively to The Canadian Real Estate Association (CREA). These certification marks identify real estate professionals who are members of CREA and who must abide by CREA’s By-Laws, Rules, and the REALTOR® Code. The MLS® trademark and the MLS® logo are owned by CREA and identify the professional real estate services provided by members of CREA.
The information contained on this site is based in whole or in part on information that is provided by members of The Canadian Real Estate Association, who are responsible for its accuracy. CREA reproduces and distributes this information as a service for its members and assumes no responsibility for its accuracy.
Similar homes nearby
See more in Stephenville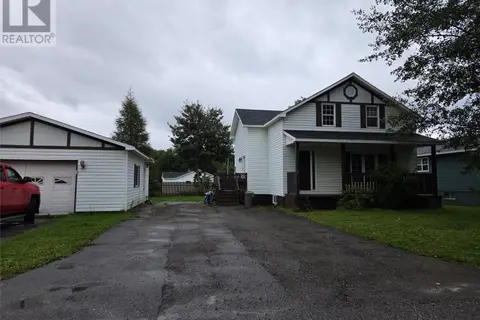 📷 18
$210,000
3 bd2 ba1995 ft²
18 Crescent Street
Stephenville
Detached · MLS® 1302996 · Royal LePage NL Realty-Stephenville
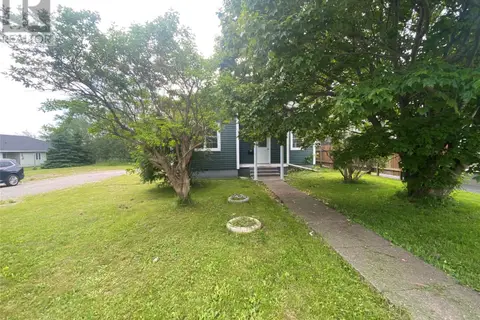 📷 30
$209,999
5 bd2 ba2680 ft²
95-97 Queen Street
Stephenville
Fixer-upper
Detached · MLS® 1295973 · RE/MAX Realty Professionals Ltd. - Stephenville
 📷 25
$225,000
3+1 bd2 ba2114 ft²
5 St Clare Avenue
Stephenville
Detached · MLS® 1302465 · Royal LePage NL Realty-Stephenville
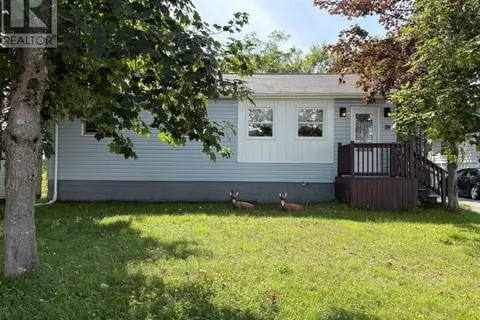 📷 36
$229,000
3 bd2 ba1972 ft²
19 Atlantic Avenue
Stephenville
Detached · MLS® 1301542 · Century 21 Seller's Choice Inc.
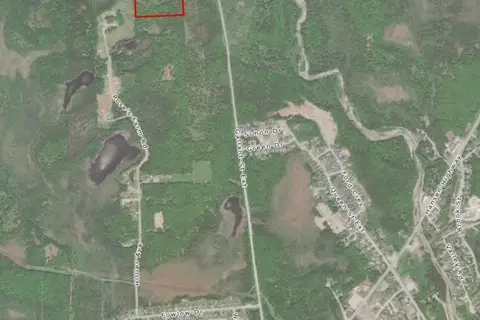 📷 2
$199,900
68-76 Hillier Avenue
Stephenville
Vacant Land · MLS® 1303991 · Century 21 Seller's Choice Inc.
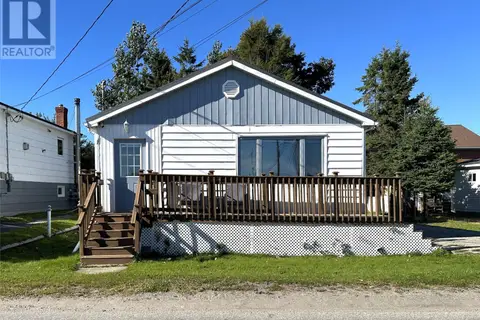 📷 43
$234,900
2+2 bd2 ba2128 ft²
57 St. George's Avenue
Stephenville
Detached · MLS® 1303662 · Royal LePage NL Realty-Stephenville
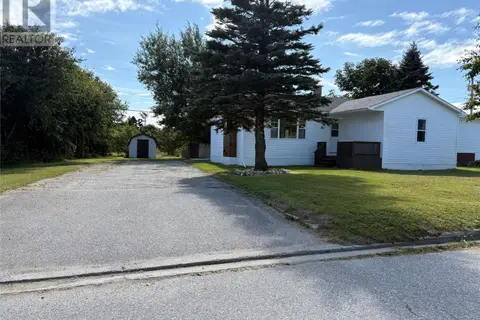 📷 41
$239,000
3 bd1 ba1000 ft²
1 Park Avenue
Stephenville
Pool
Detached · MLS® 1293305 · Century 21 Seller's Choice Inc.
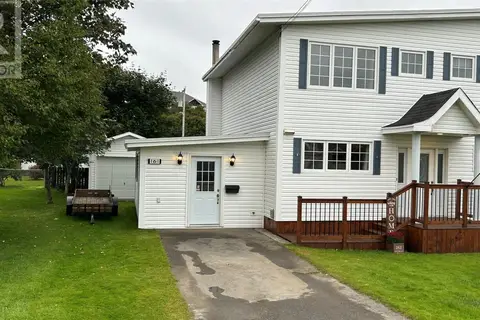 📷 27
$240,000
3 bd2 ba1800 ft²
161 New Mexico Drive
Stephenville
Link · MLS® 1303854 · RE/MAX Realty Professionals Ltd. - Stephenville