18 Crescent Street
Stephenville, NL, A2N1R6
Listed by Royal LePage NL Realty-Stephenville
$210,000
- 3 bedrooms
- 2 bathrooms
- 1995 sq ft
Listed 40 days ago · MLS® 1302996
About this home
This 3 bedroom, 1.5 bathroom 2 storey home sits on a double lot with a detached garage. The main level offers a porch, kitchen, dining room, living room, 1/2 bath, laundry and front foyer. The 2nd level features a primary bedroom with a walk in closet, 2nd and 3rd bedrooms, spacious bathroom with large linen closet and a storage room. The basement is unfinished and offers lots of storage or you can finish to suit your needs. The shingles were done in 2023. The large backyard is partially fenced. Centrally located and vacant for quick possession. Call today for more information or to set up an appointment to view! (id:66966)
Details
- Type
- Detached
- Style
- 2 Level
- Size
- 1995 sq ft
- Garage
- Garage
- Property tax
- $1,529
- Municipality
- Stephenville
Interior
- Bedrooms
- 3 above ground
- Fireplace
- No
- Appliances
- Refrigerator, Dishwasher, Stove, Microwave
- Flooring
- Laminate, Marble, Carpeted, Ceramic
Heating, cooling and services
- Heating
- Hot water radiator heat, Electric
- Water and sewer
- Municipal sewage system
Building and exterior
- Style
- 2 Level
- Year built
- 1980
- Roof
- Asphalt shingle
- Foundation
- Concrete, Poured Concrete
- Outdoor
- Vinyl siding
Parking
- Driveway and parking
- Detached Garage
Rooms
| Room | Level | Size | Features |
|---|---|---|---|
| Utility room | Basement | 22 x 24.5 | |
| Storage | Second level | 8.3 x 3.9 | |
| Bath (# pieces 1-6) | Second level | 10.3 x 9.7 | |
| Bedroom | Second level | 9.2 9 | |
| Bedroom | Second level | 11.7 x 9 | |
| Primary Bedroom | Second level | 13.5 x 9.9 | |
| Foyer | Main level | 8 x 6 | |
| Bath (# pieces 1-6) | Main level | 4.9 x 4.4 | |
| Laundry room | Main level | 8 x 4.5 | |
| Living room | Main level | 12 x 18 | |
| Dining room | Main level | 12.2 x 9.3 | |
| Kitchen | Main level | 13.3 x 9.9 | |
| Porch | Main level | 5.4 x 3.9 |
Location
Location is approximate. See nearby homes on the map
Listed by Royal LePage NL Realty-Stephenville.

REALTOR®, REALTORS®, and the REALTOR® logo are certification marks that are owned by REALTOR® Canada Inc. and licensed exclusively to The Canadian Real Estate Association (CREA). These certification marks identify real estate professionals who are members of CREA and who must abide by CREA’s By-Laws, Rules, and the REALTOR® Code. The MLS® trademark and the MLS® logo are owned by CREA and identify the professional real estate services provided by members of CREA.
The information contained on this site is based in whole or in part on information that is provided by members of The Canadian Real Estate Association, who are responsible for its accuracy. CREA reproduces and distributes this information as a service for its members and assumes no responsibility for its accuracy.
Similar homes nearby
See more in Stephenville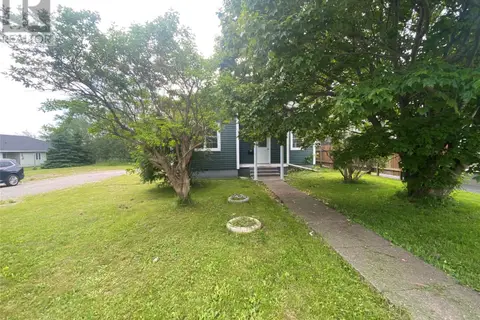 📷 30
$209,999
5 bd2 ba2680 ft²
95-97 Queen Street
Stephenville
Fixer-upper
Detached · MLS® 1295973 · RE/MAX Realty Professionals Ltd. - Stephenville
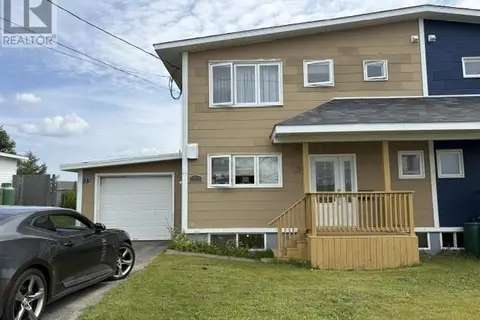 📷 26
$214,900
3 bd2 ba1500 ft²
23 Georgia Loop
Stephenville
Detached · MLS® 1301236 · Century 21 Seller's Choice Inc.
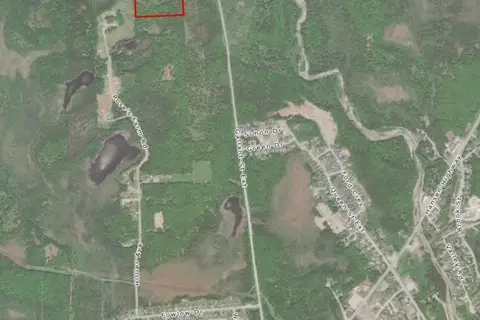 📷 2
$199,900
68-76 Hillier Avenue
Stephenville
Vacant Land · MLS® 1303991 · Century 21 Seller's Choice Inc.
 📷 25
$225,000
3+1 bd2 ba2114 ft²
5 St Clare Avenue
Stephenville
Detached · MLS® 1302465 · Royal LePage NL Realty-Stephenville
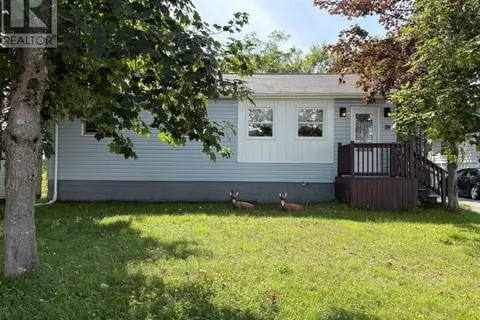 📷 36
$229,000
3 bd2 ba1972 ft²
19 Atlantic Avenue
Stephenville
Detached · MLS® 1301542 · Century 21 Seller's Choice Inc.
 📷 35
$189,000
2 bd2 ba865 ft²
20 Sherwood Place
Stephenville
Detached · MLS® 1300960 · Royal LePage NL Realty-Stephenville
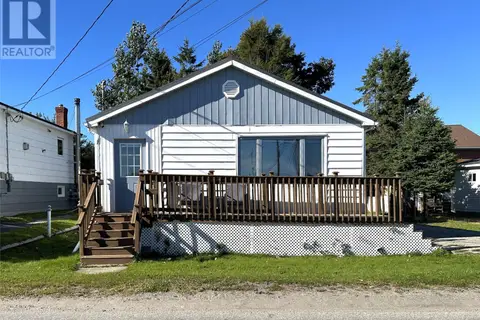 📷 43
$234,900
2+2 bd2 ba2128 ft²
57 St. George's Avenue
Stephenville
Detached · MLS® 1303662 · Royal LePage NL Realty-Stephenville
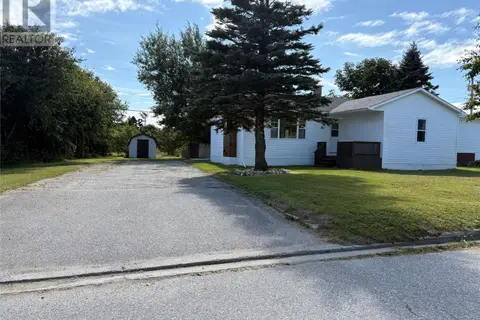 📷 41
$239,000
3 bd1 ba1000 ft²
1 Park Avenue
Stephenville
Pool
Detached · MLS® 1293305 · Century 21 Seller's Choice Inc.