#23 4029 ORCHARDS DR SW
The Orchards At Ellerslie, Edmonton, AB, T6X1V2
Listed by Liv Real Estate
$243,000
- 2 bedrooms
- 1 bathrooms
- 948 sq ft
Listed 26 days ago · MLS® E4510385
About this home
Enjoy the season on your terms: walks through nearby green space, skating at The Orchards rink, and no early-morning sidewalk shovelling. Condo fees cover exterior maintenance and common-area snow removal, while your attached single garage keeps your car sheltered. This pet-friendly, top-floor home pairs vaulted ceilings and park views with a covered balcony, plus a small east-facing front yard for a little outdoor space of your own. The open kitchen's large island offers space for meal prep and conversation, plus stainless steel appliances and a pantry to keep things organized. Settle in beside the electric fireplace, stretch out in the king-sized primary bedroom, and use the second bedroom as an office, guest room, hobby space, or rental for a roommate. In-suite laundry and nearby additional parking add everyday convenience. Enjoy access to The Orchards Clubhouse, trails and recreation amenities, with shopping and the Henday close by. More time for the things you enjoy, less time on outdoor upkeep. (id:66966)
Details
- Type
- Condo Townhouse
- Style
- Bungalow
- Size
- 948 sq ft
- Basement
- None
- Garage
- Garage
- Maintenance fee
- $267/month
- Neighbourhood
- The Orchards At Ellerslie
- Municipality
- Edmonton
Interior
- Fireplace
- No
- Appliances
- Washer, Refrigerator, Dishwasher, Stove, Dryer, Microwave Range Hood Combo, Garage door opener, Garage door opener remote(s)
Heating, cooling and services
- Heating
- Forced air
Building and exterior
- Style
- Bungalow
- Year built
- 2016
Parking
- Driveway and parking
- Attached Garage
Condo
- Monthly fee
- $267
- Fee includes
- Exterior Maintenance, Property Management, Insurance, Other, See Remarks
Rooms
| Room | Level | Size | Features |
|---|---|---|---|
| Living room | Main level | 10'7 x 10'4 | |
| Dining room | Main level | 18'3 x 6'6 | |
| Kitchen | Main level | 9'10 x 10'4 | |
| Primary Bedroom | Main level | 10'5 | |
| Bedroom 2 | Main level | 9'10 x 10'5 |
Location
Location is approximate. See nearby homes on the map
Listed by Liv Real Estate.

REALTOR®, REALTORS®, and the REALTOR® logo are certification marks that are owned by REALTOR® Canada Inc. and licensed exclusively to The Canadian Real Estate Association (CREA). These certification marks identify real estate professionals who are members of CREA and who must abide by CREA’s By-Laws, Rules, and the REALTOR® Code. The MLS® trademark and the MLS® logo are owned by CREA and identify the professional real estate services provided by members of CREA.
The information contained on this site is based in whole or in part on information that is provided by members of The Canadian Real Estate Association, who are responsible for its accuracy. CREA reproduces and distributes this information as a service for its members and assumes no responsibility for its accuracy.
Similar homes nearby
See more in Edmonton 📷 20
$245,000
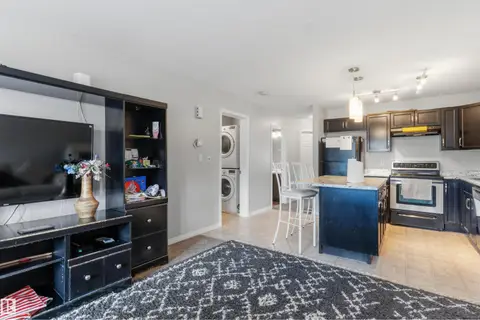
2 bd1 ba861 ft²
#43 3305 ORCHARDS LI SW SW
The Orchards At Ellerslie, Edmonton
Condo Townhouse · MLS® E4509584 · MaxWell Devonshire Realty
 📷 23
$239,000
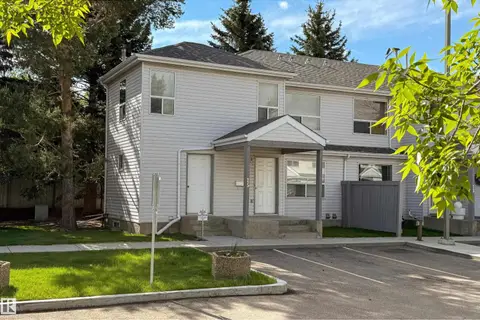
2 bd1 ba694 ft²
#30 3305 Orchards Link SW SW
The Orchards At Ellerslie, Edmonton
Condo Townhouse · MLS® E4503476 · smartPRO Realty
 📷 41
$243,000
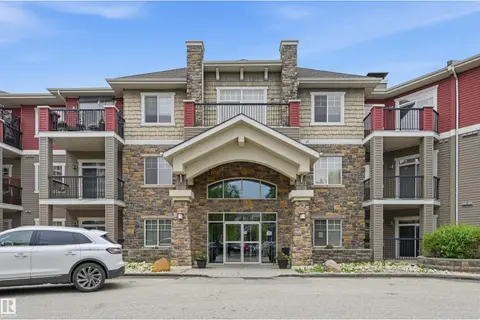
4 bd2 ba2 pk1497 ft²
#15 603 YOUVILLE DR NW
Tawa, Edmonton
Condo Townhouse · MLS® E4509672 · MaxWell Progressive
 📷 36
$242,500
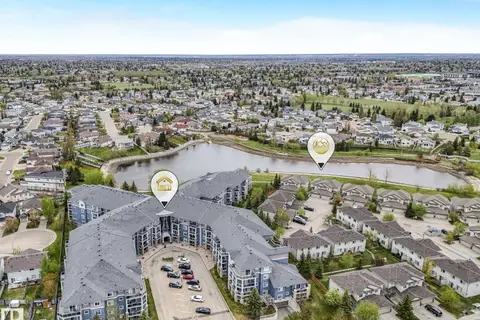
2 bd2 ba2 pk1152 ft²
#217 2503 HANNA CR NW
Haddow, Edmonton
Condo Apartment · MLS® E4492213 · RE/MAX Excellence
 📷 53
$244,400
3 bd2 ba1 pk1074 ft²
#208 16035 132 ST NW
Oxford, Edmonton
Condo Apartment · MLS® E4510423 · Lux Real Estate Inc
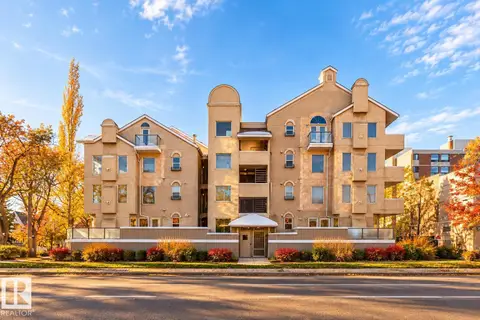 📷 50
$244,808
2 bd2 ba1 pk950 ft²
#101 8108 109 ST NW
Garneau, Edmonton
Condo Apartment · MLS® E4512759 · The Foundry Real Estate Company Ltd
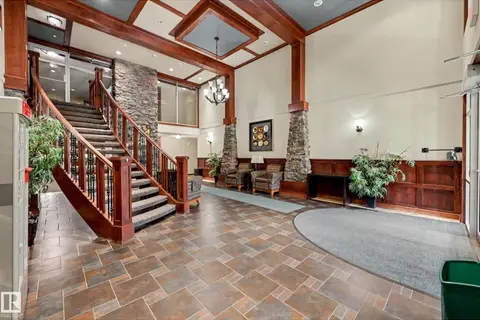 📷 45
$244,900
2 bd2 ba1 pk1066 ft²
#401 1589 GLASTONBURY BV NW
Glastonbury, Edmonton
Condo Apartment · MLS® E4490664 · NOW Real Estate Group
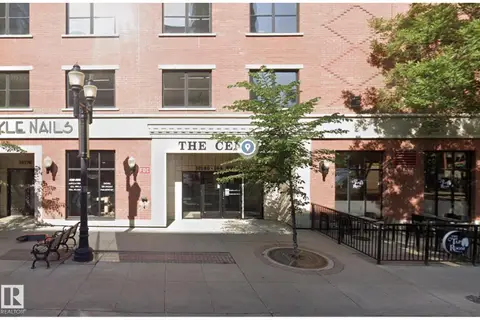 📷 10
$244,900
2 bd1 ba1 pk793 ft²
#2401 10180 104 ST NW
Downtown (Edmonton), Edmonton
Condo Apartment · MLS® E4501009 · Homes & Gardens Real Estate Limited