#217 2503 HANNA CR NW
Haddow, Edmonton, AB, T6R0H1
Listed by RE/MAX Excellence
$242,500
- 2 bedrooms
- 2 bathrooms
- 2 parking
- 1152 sq ft
Listed 138 days ago · MLS® E4492213
About this home
OWN this unit for less than RENTING! This 2 bed- 2 bath, 2 underground parking stalls ! THIS condo has everything you have ever wanted. Gym, heated underground parking x 2, elevators, in suite laundry, extra storage, balcony and AC. This floor plan is bright, OPEN and spacious with lots of natural sunlight and perfect for entertaining. Includes stainless steel appliances, granite countertops, eating bar, pantry, extra storage in bedroom closets. Freshly painted and TURN KEY. (id:66966)
Details
- Type
- Condo Apartment
- Size
- 1152 sq ft
- Basement
- None
- Maintenance fee
- $644/month
- Neighbourhood
- Haddow
- Municipality
- Edmonton
Interior
- Fireplace
- Gas, Insert
- Appliances
- Washer, Refrigerator, Dishwasher, Stove, Dryer, Garburator, Window Coverings
Heating, cooling and services
- Heating
- Heat Pump
- Air conditioning
- Central air conditioning
Building and exterior
- Year built
- 2006
Parking
- Total parking
- 2
- Driveway and parking
- Underground
Condo
- Monthly fee
- $644
- Fee includes
- Common Area Maintenance, Exterior Maintenance, Property Management, Heat, Water, Insurance, Other, See Remarks
Rooms
| Room | Level | Size | Features |
|---|---|---|---|
| Living room | Main level | 5.51 × 6.16 m (18'1" × 20'3") | |
| Dining room | Main level | 4.43 × 3.47 m (14'6" × 11'5") | |
| Kitchen | Main level | 2.81 × 3.47 m (9'3" × 11'5") | |
| Primary Bedroom | Main level | 3.39 × 7.2 m (11'1" × 23'7") | |
| Bedroom 2 | Main level | 3.52 × 4.27 m (11'7" × 14') | |
| Laundry room | Main level |
Location
Location is approximate. See nearby homes on the map
Listed by RE/MAX Excellence.

REALTOR®, REALTORS®, and the REALTOR® logo are certification marks that are owned by REALTOR® Canada Inc. and licensed exclusively to The Canadian Real Estate Association (CREA). These certification marks identify real estate professionals who are members of CREA and who must abide by CREA’s By-Laws, Rules, and the REALTOR® Code. The MLS® trademark and the MLS® logo are owned by CREA and identify the professional real estate services provided by members of CREA.
The information contained on this site is based in whole or in part on information that is provided by members of The Canadian Real Estate Association, who are responsible for its accuracy. CREA reproduces and distributes this information as a service for its members and assumes no responsibility for its accuracy.
Similar homes nearby
See more in Edmonton 📷 42
$249,997
2 bd2 ba1173 ft²
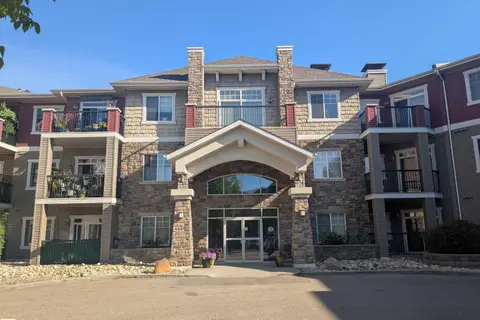
#111 182 HADDOW CL NW
Haddow, Edmonton
Condo Apartment · MLS® E4511618 · One Percent Realty
 📷 26
$275,000
2 bd2 ba966 ft²
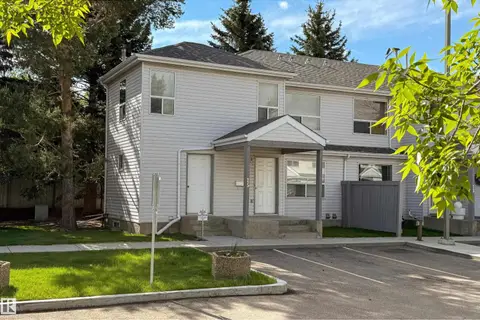
#118 2503 HANNA CR NW
Haddow, Edmonton
Condo Apartment · MLS® E4511380 · MaxWell Devonshire Realty
 📷 41
$243,000
4 bd2 ba2 pk1497 ft²
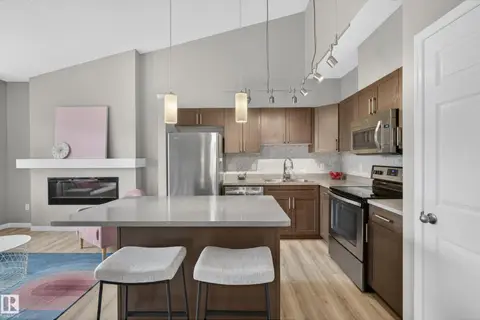
#15 603 YOUVILLE DR NW
Tawa, Edmonton
Condo Townhouse · MLS® E4509672 · MaxWell Progressive
 📷 28
$243,000
2 bd1 ba948 ft²
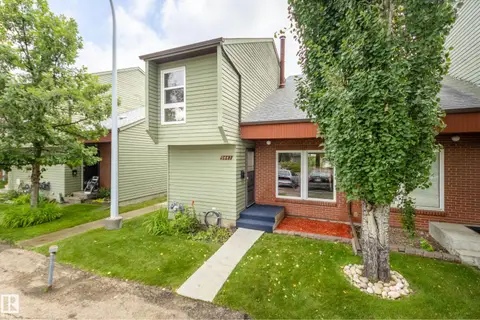
#23 4029 ORCHARDS DR SW
The Orchards At Ellerslie, Edmonton
Condo Townhouse · MLS® E4510385 · Liv Real Estate
 📷 55
$241,000
3 bd2 ba1233 ft²
5441 HILL VIEW CR NW
Hillview, Edmonton
Condo Townhouse · MLS® E4498434 · Century 21 All Stars Realty Ltd
 📷 53
$244,400
3 bd2 ba1 pk1074 ft²
#208 16035 132 ST NW
Oxford, Edmonton
Condo Apartment · MLS® E4510423 · Lux Real Estate Inc
 📷 50
$244,808
2 bd2 ba1 pk950 ft²
#101 8108 109 ST NW
Garneau, Edmonton
Condo Apartment · MLS® E4512759 · The Foundry Real Estate Company Ltd
 📷 45
$244,900
2 bd2 ba1 pk1066 ft²
#401 1589 GLASTONBURY BV NW
Glastonbury, Edmonton
Condo Apartment · MLS® E4490664 · NOW Real Estate Group